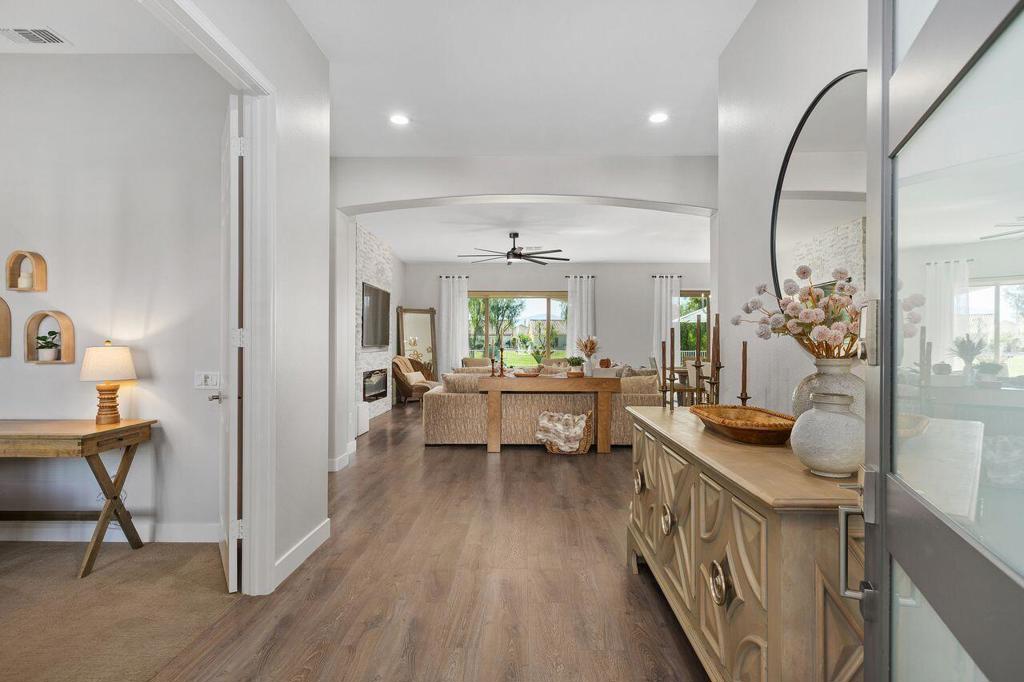

Entry hall opening into a bright living room with wood floors, a fireplace, and garden views.
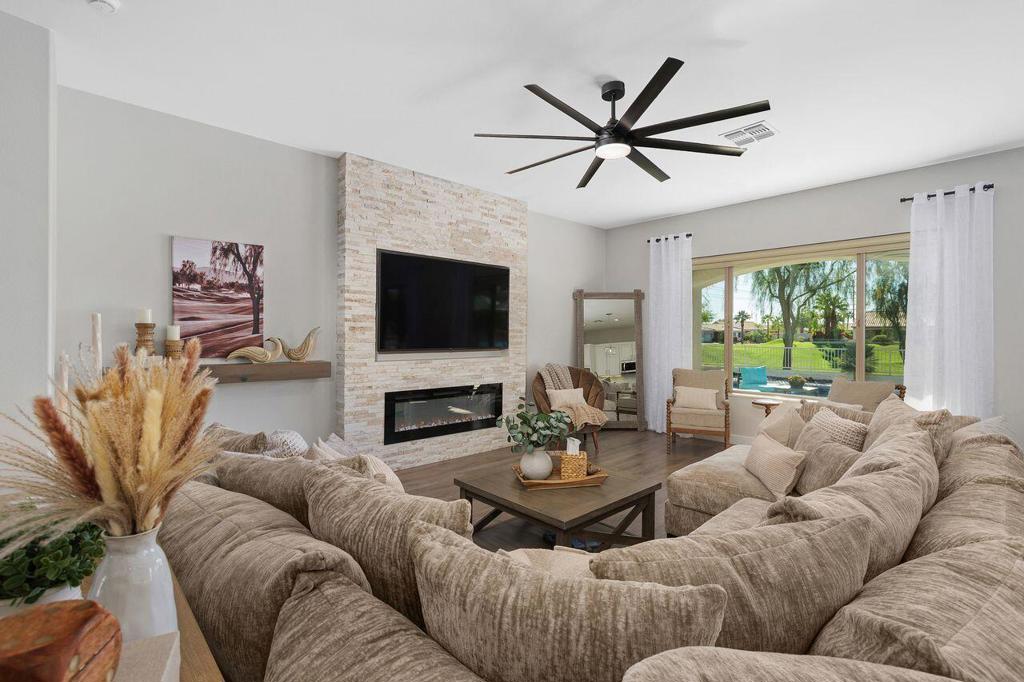
Furnished living room with a stone fireplace, large sectional sofa, and sliding doors overlooking the pool.
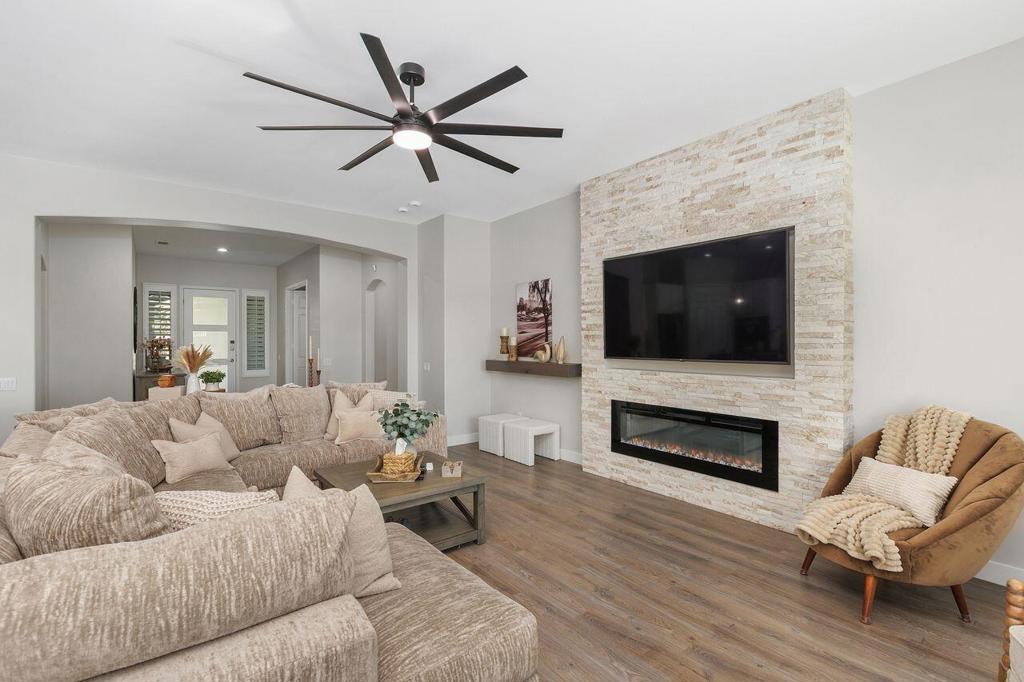
Living room with a stone fireplace wall, mounted television, large sectional, and wood flooring.
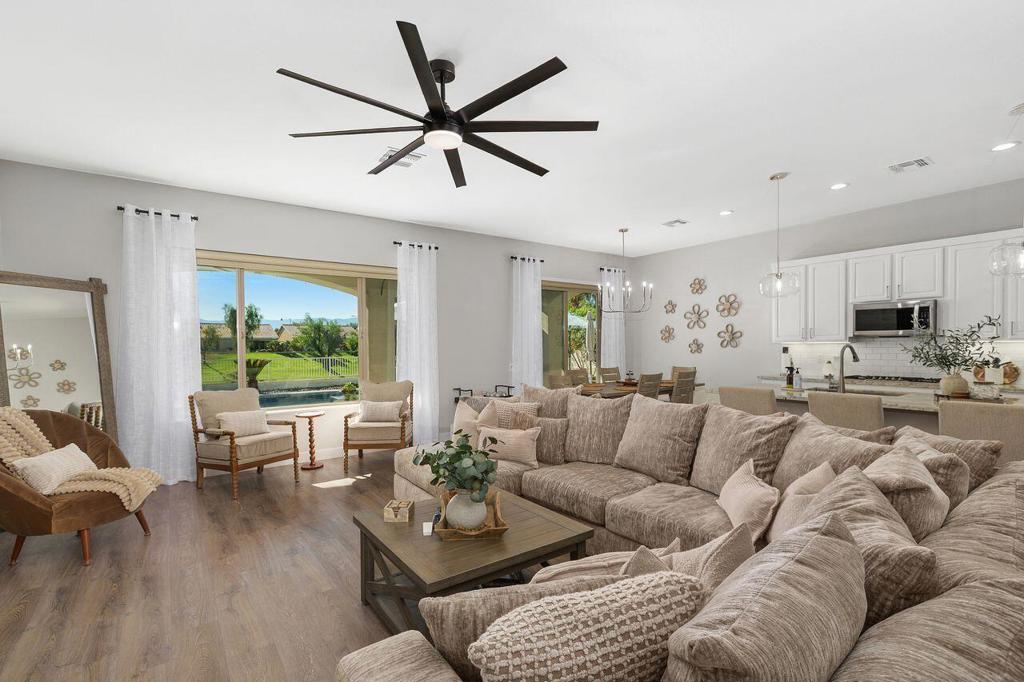
Open-plan living room with a large sectional sofa, kitchen, and pool visible through sliding glass doors.
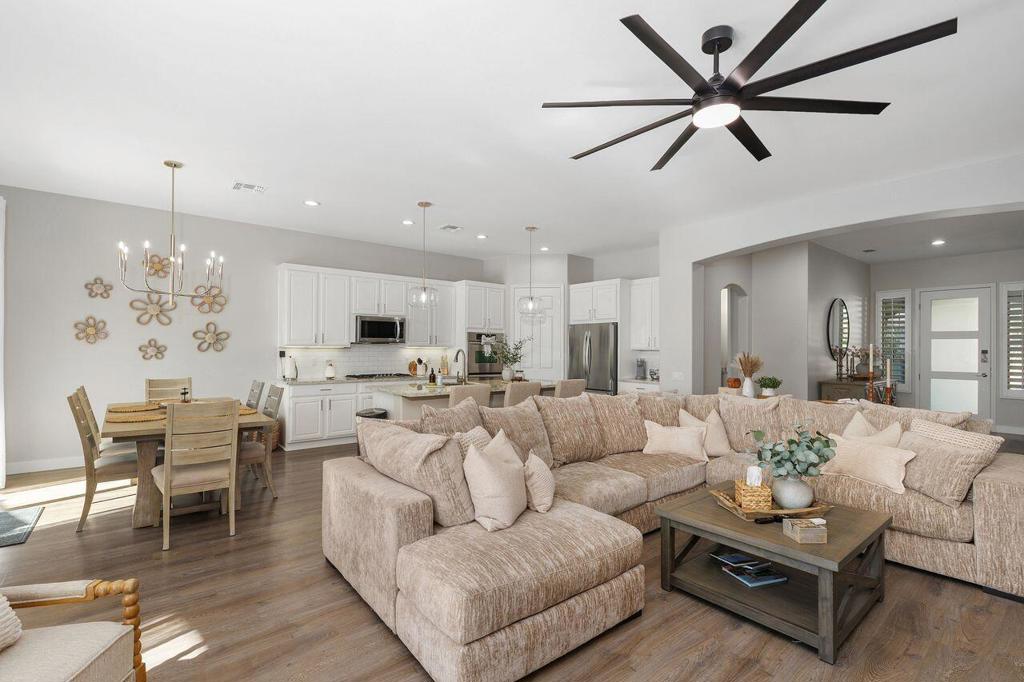
Open-concept living room with a large beige sectional beside the dining area and white kitchen.
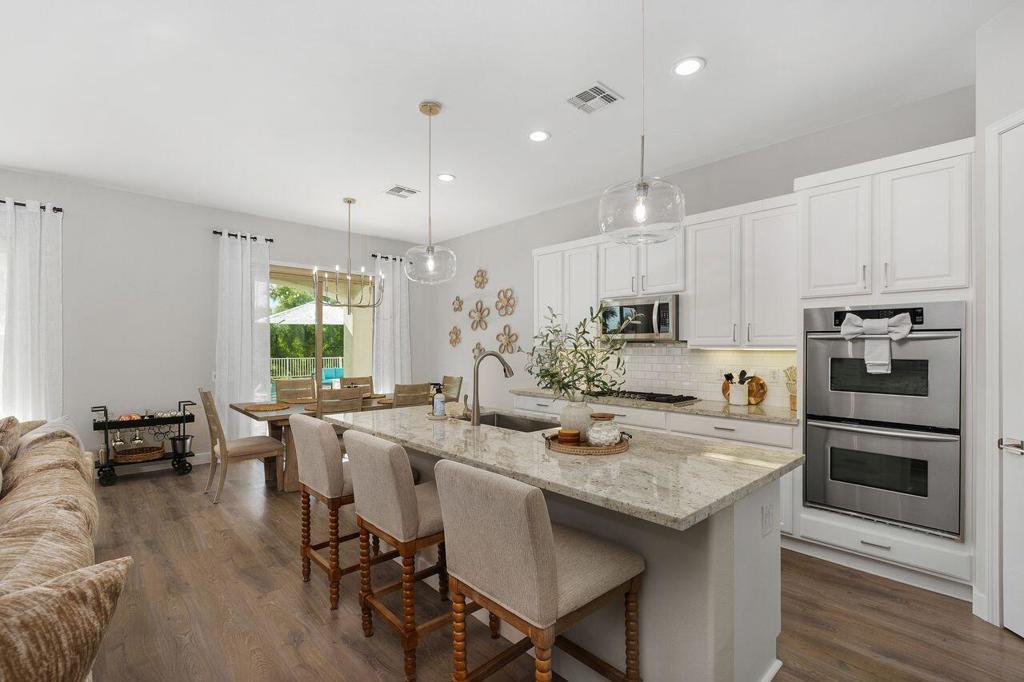
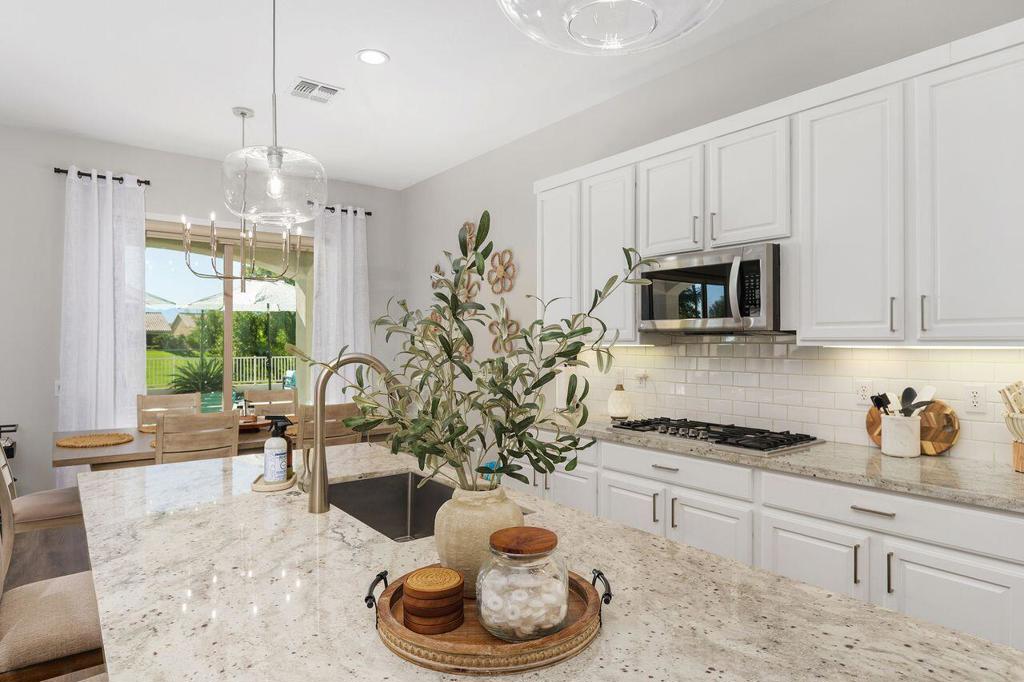
Open-plan kitchen with white cabinets, a large stone island, and dining area by the window.
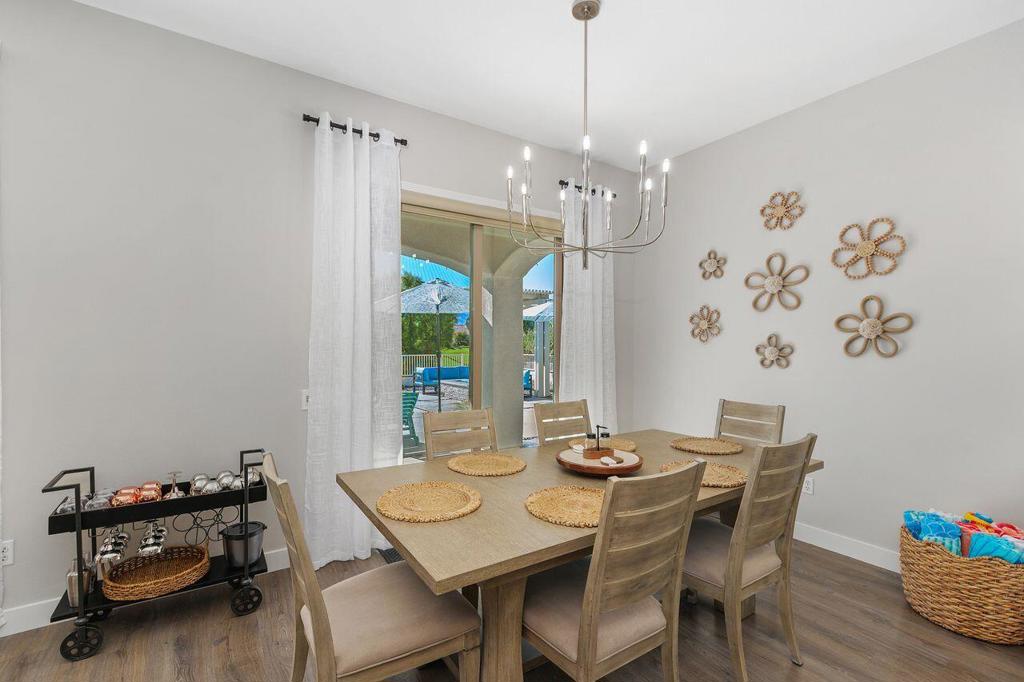
Dining room with a wood table, modern chandelier, and sliding glass doors opening to the patio.
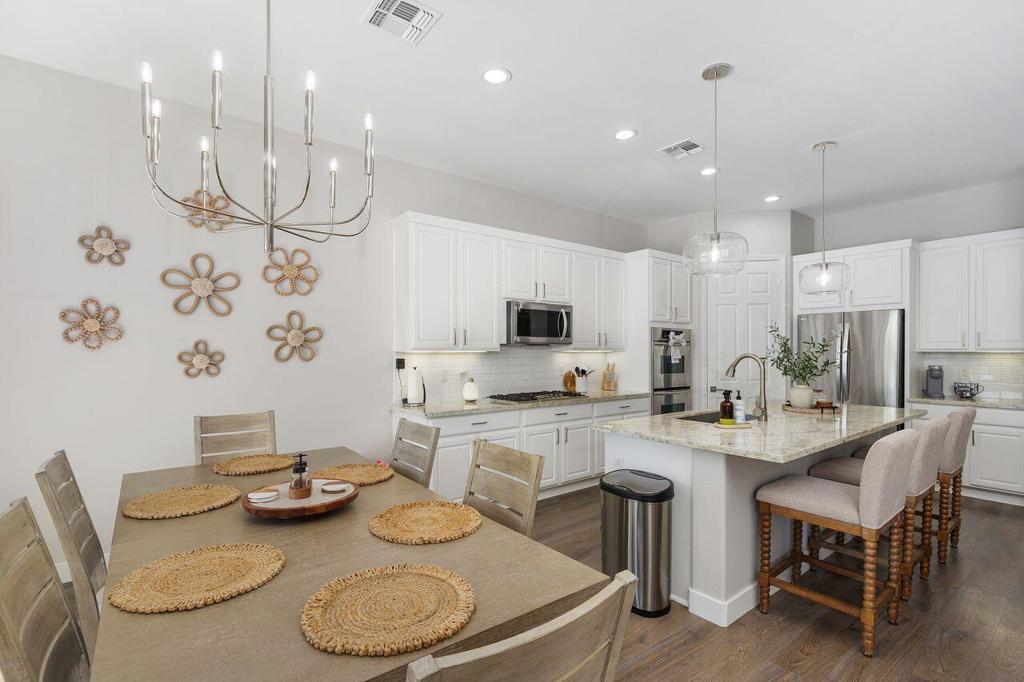
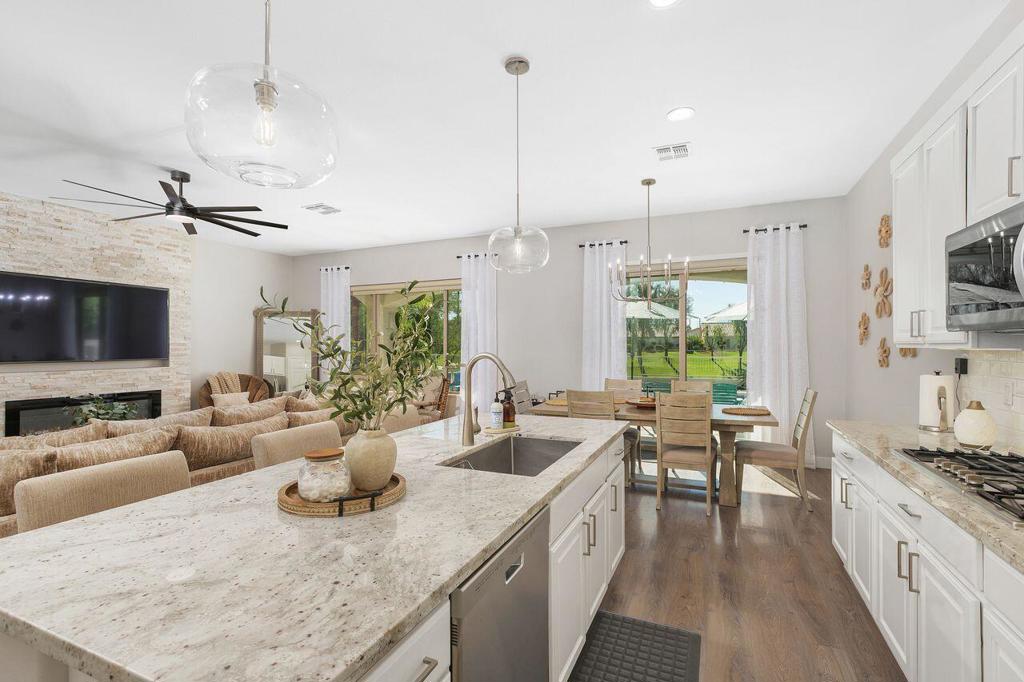
Open-plan kitchen and dining area with white cabinets, a stone island, and a chandelier.
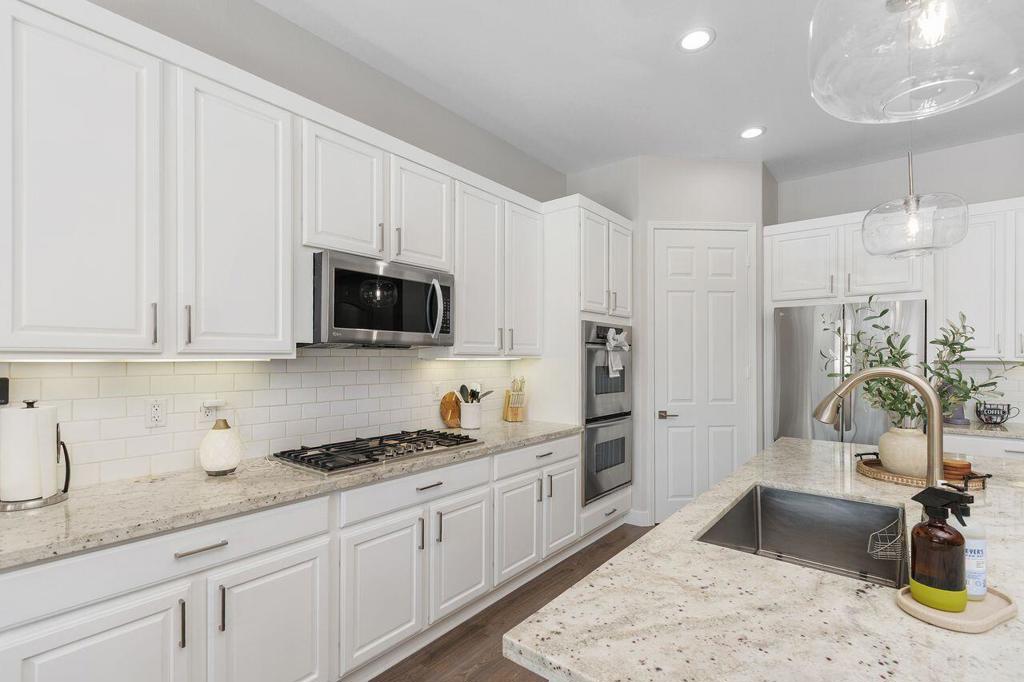
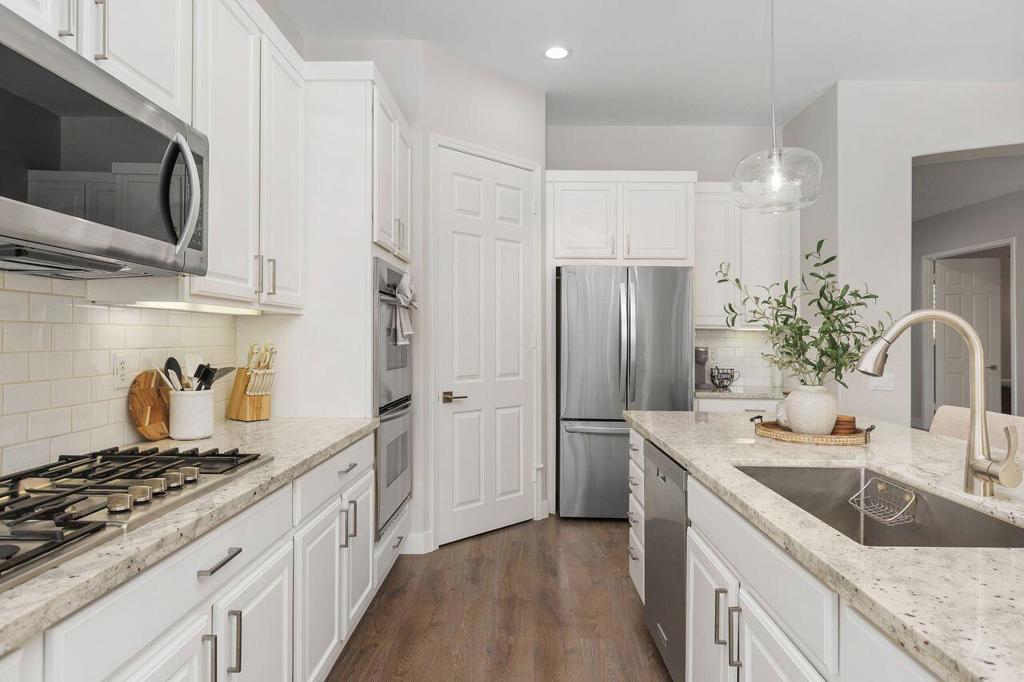
Bright kitchen with white cabinetry, stone counters, a large island, and stainless steel appliances.
Bright white kitchen with stainless steel appliances, stone counters, and a large island with sink.
Kitchen with white cabinets, a large marble island, and a dining area overlooking the backyard.
Open-plan kitchen with a large stone island and sliding doors to a green backyard.
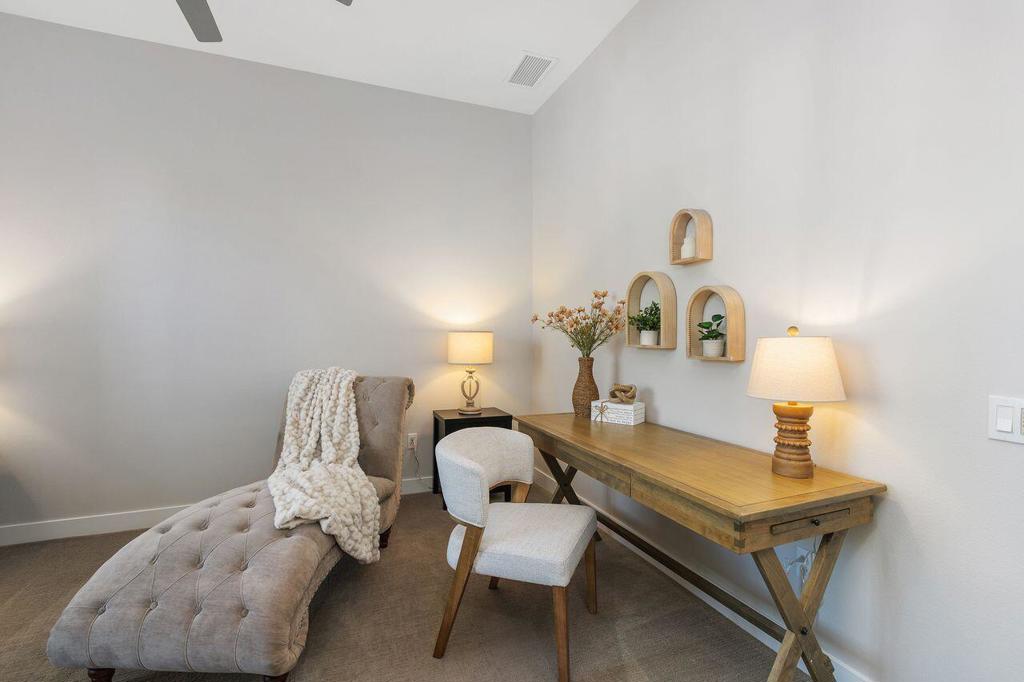
Home office with a wooden desk, tufted chaise lounge, and arched wall shelves.
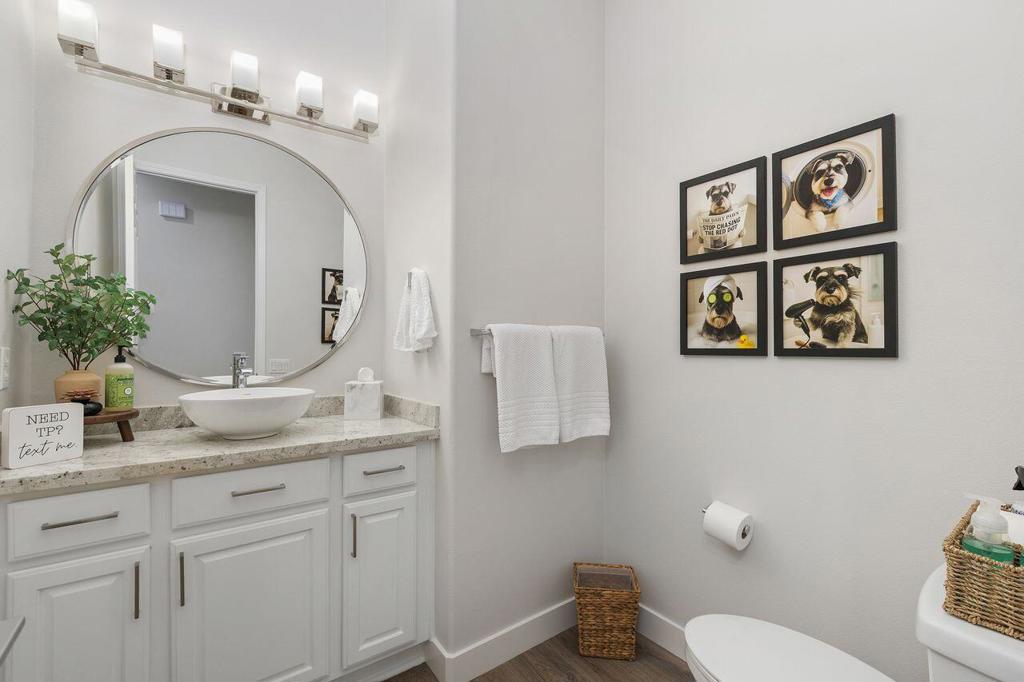
Bathroom with a white vanity, oval mirror, and framed dog pictures above the toilet.
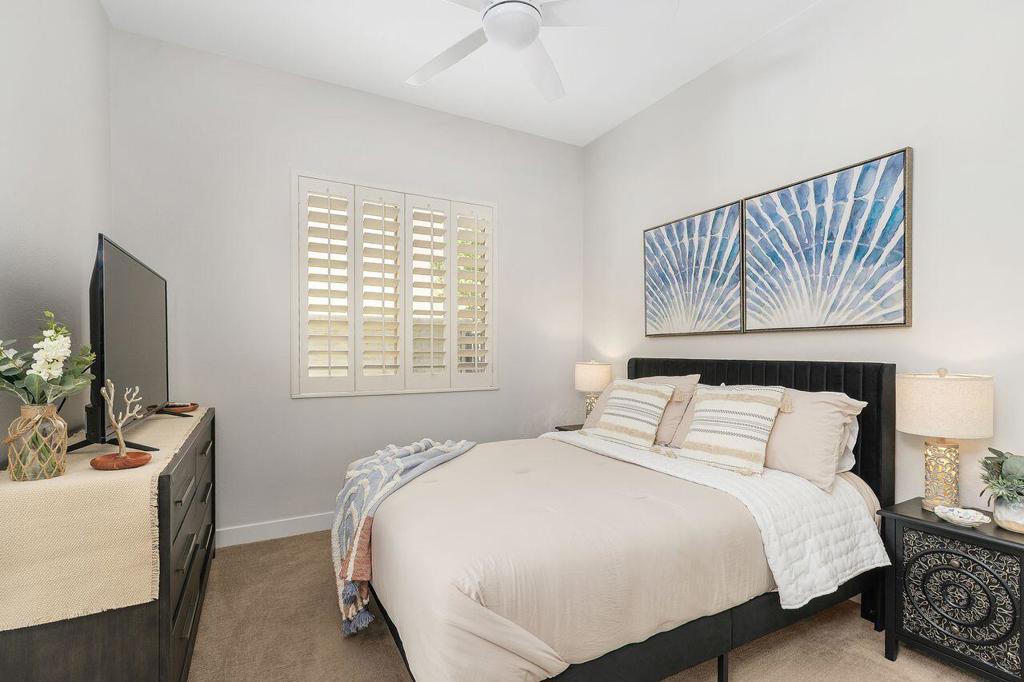
Staged bedroom with white bedding, shuttered window, and blue shell artwork above the bed.
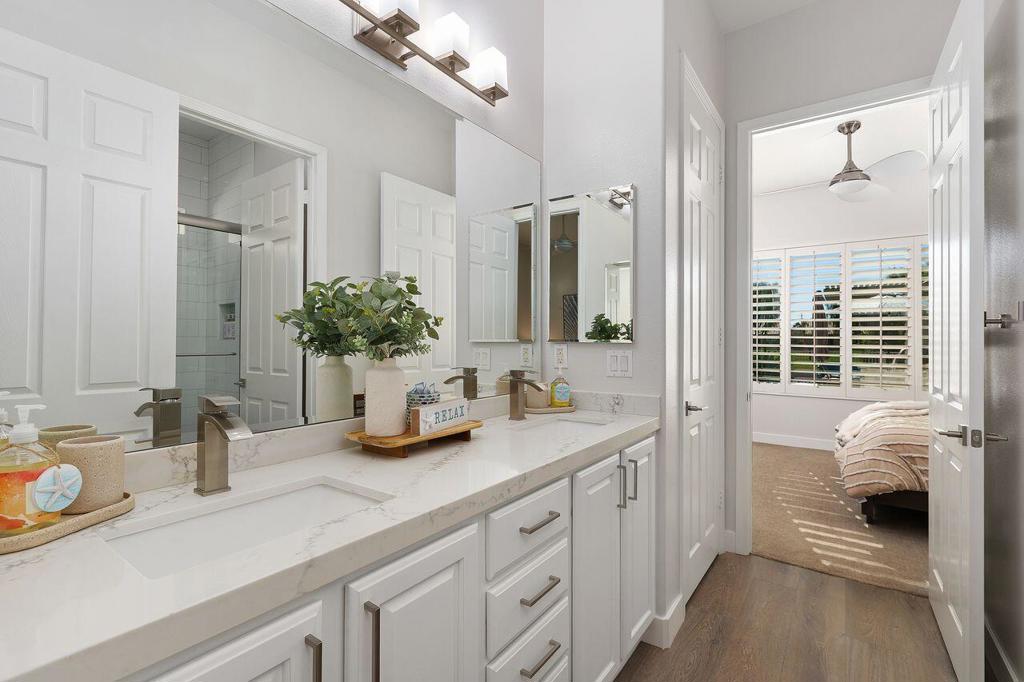
Bathroom vanity with white cabinetry and double sinks, opening to a bedroom with plantation shutters.
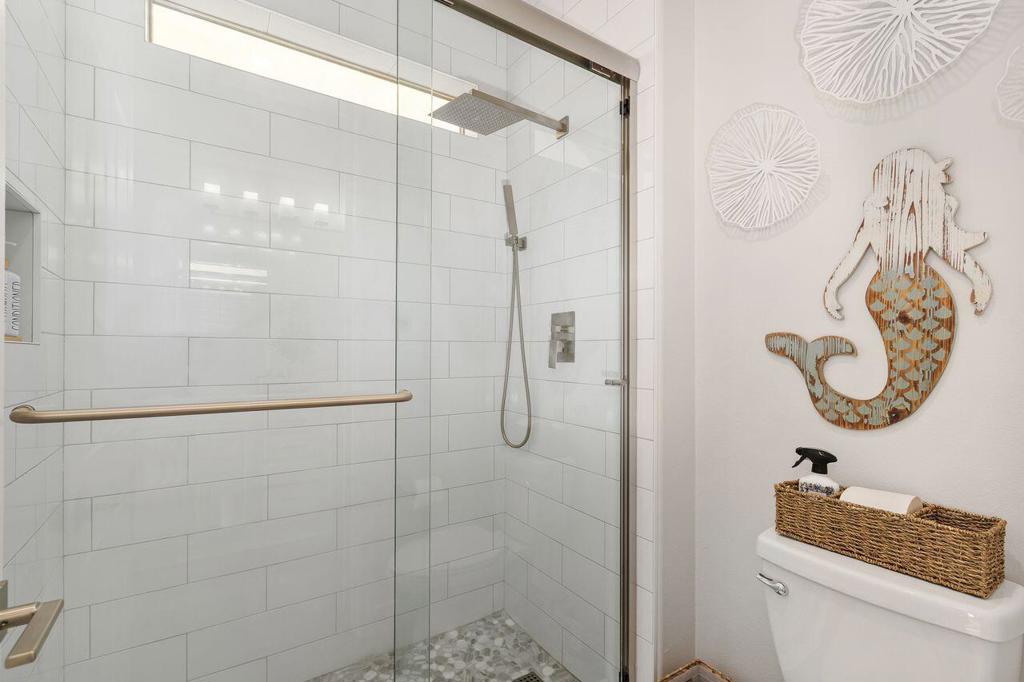
Bathroom with a glass-enclosed white-tile shower and coastal mermaid wall decor.
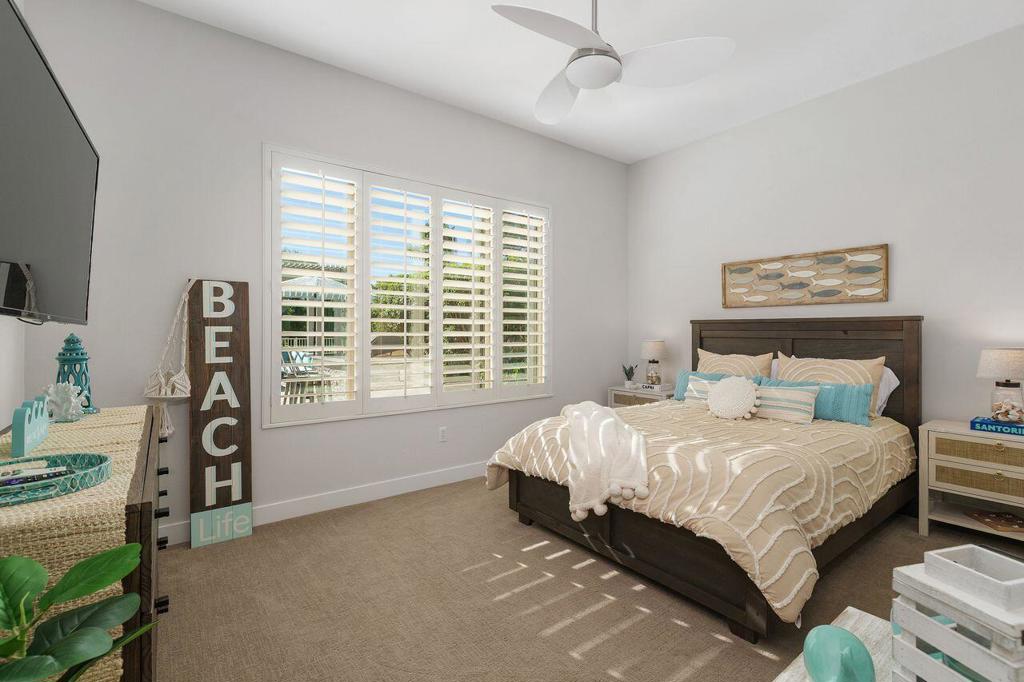
Bedroom with a dark wood bed, turquoise accents, plantation shutters, and coastal decor.
Bedroom with an upholstered bed and sliding glass doors opening to a sunny patio.
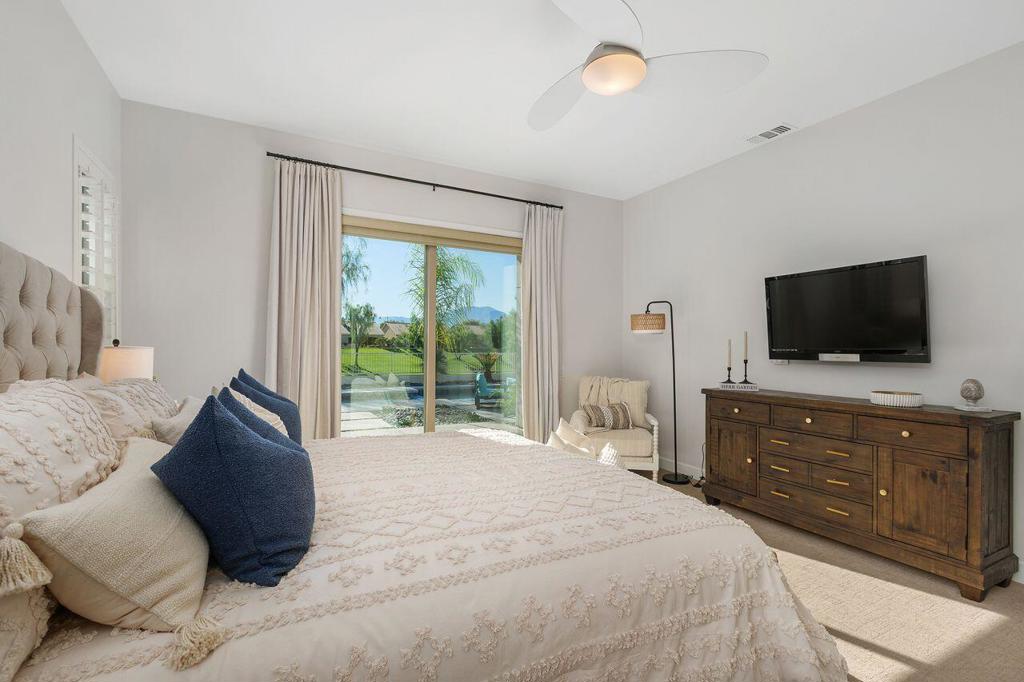
Staged bedroom with a tufted bed, sliding glass doors, and views of palms and distant mountains.
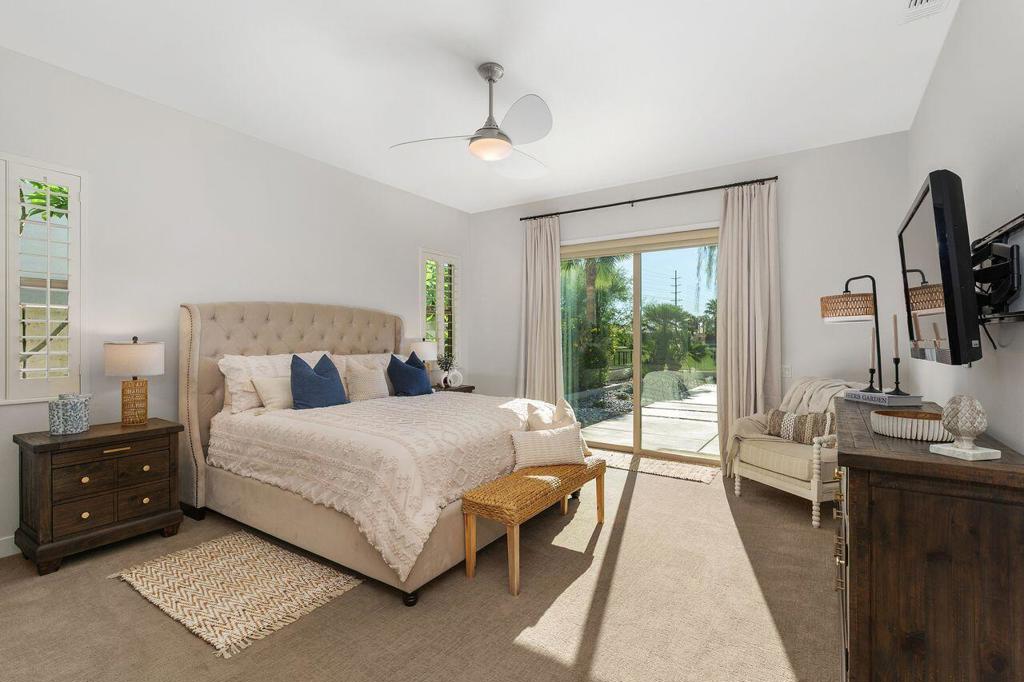
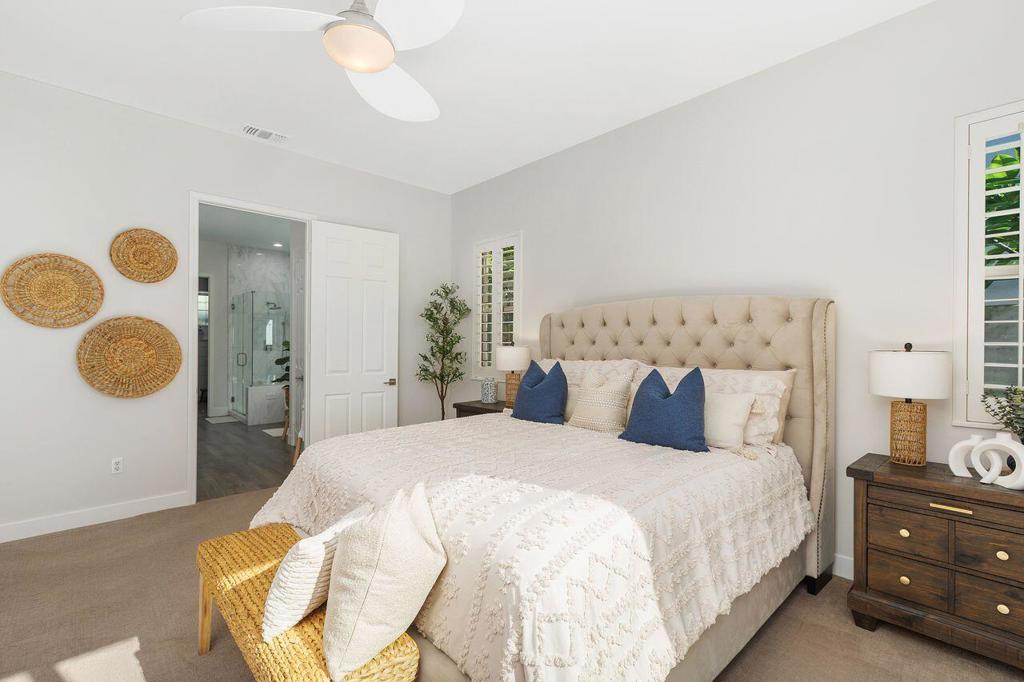
Bedroom with a tufted beige headboard, white bedding, blue pillows, and an ensuite bathroom doorway.
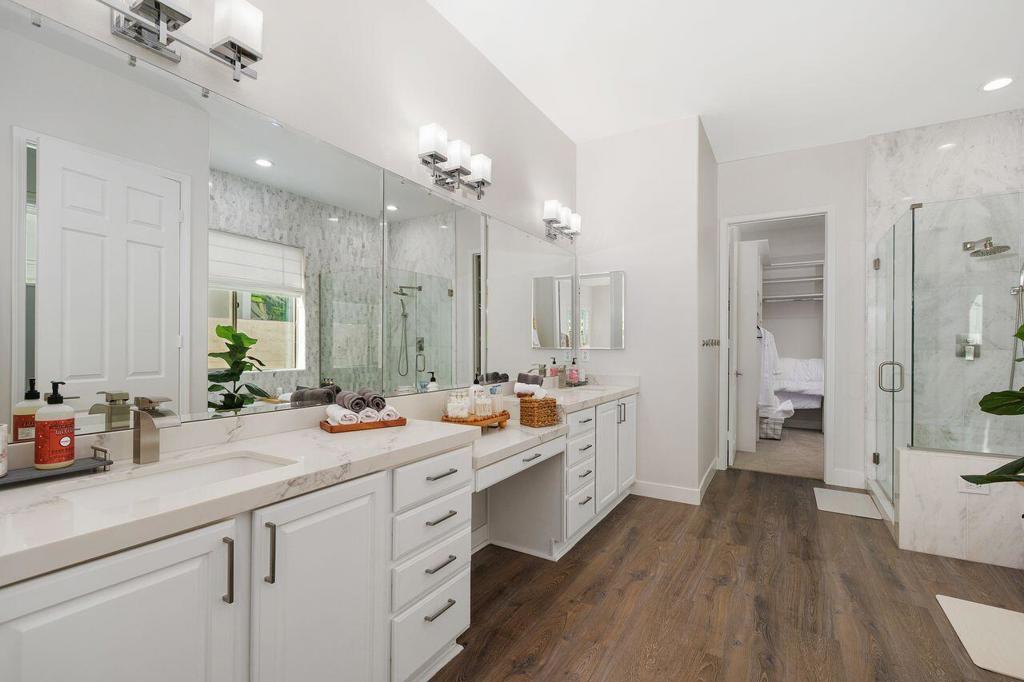
Bright bathroom with a long double-sink vanity, mirrored wall, and glass-enclosed shower.
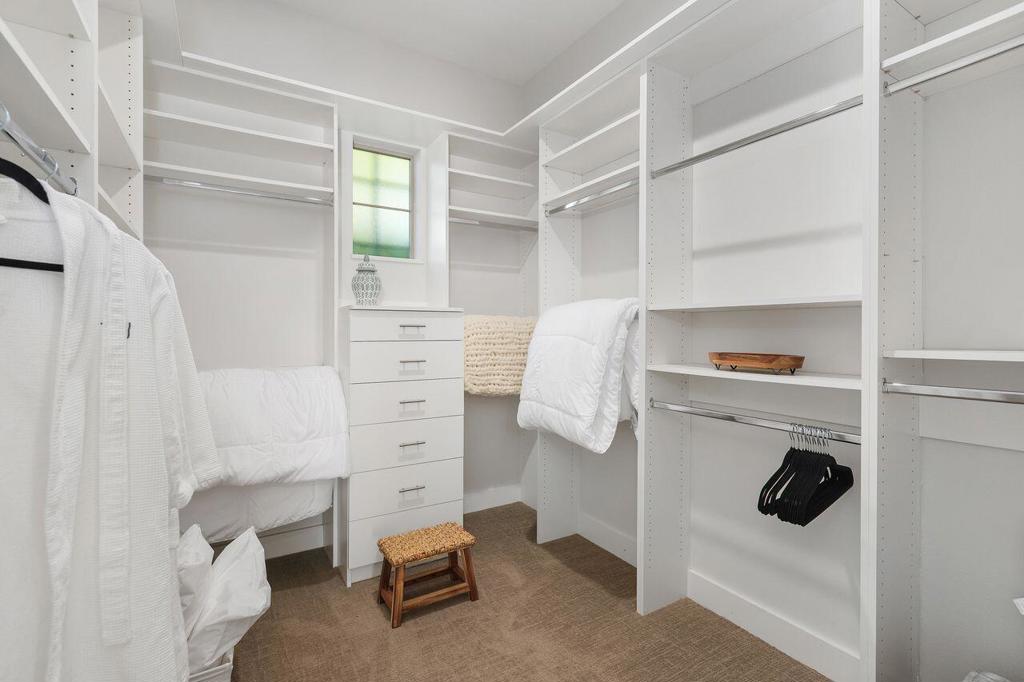
Walk-in closet with white built-in shelving, drawers, hanging clothes, and beige carpet.
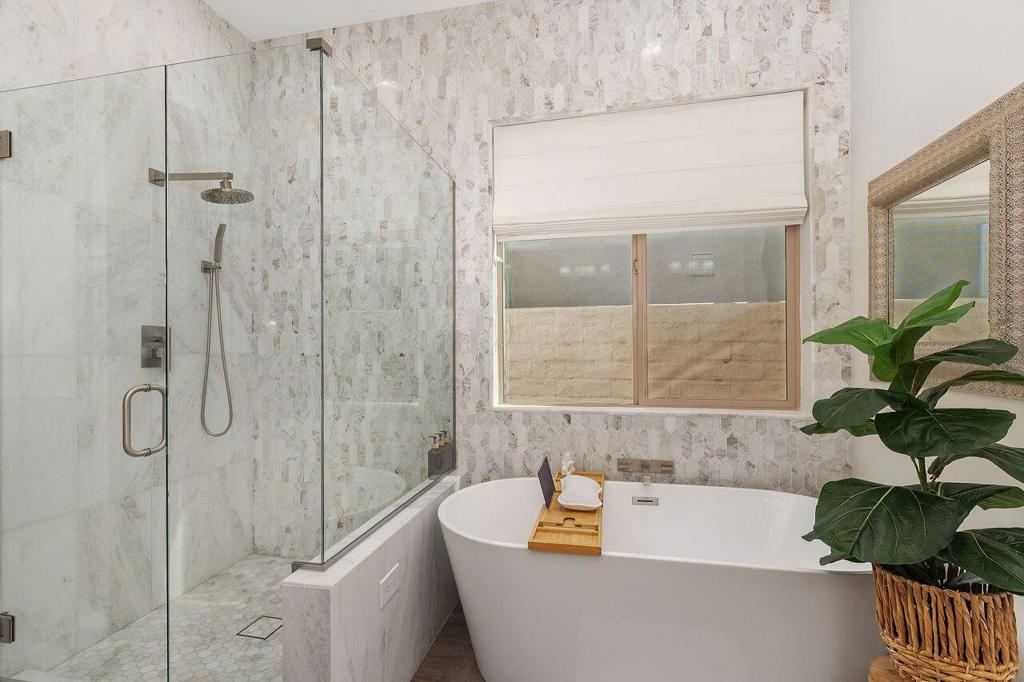
Bathroom with a freestanding soaking tub, glass walk-in shower, and pale marble-look tile.
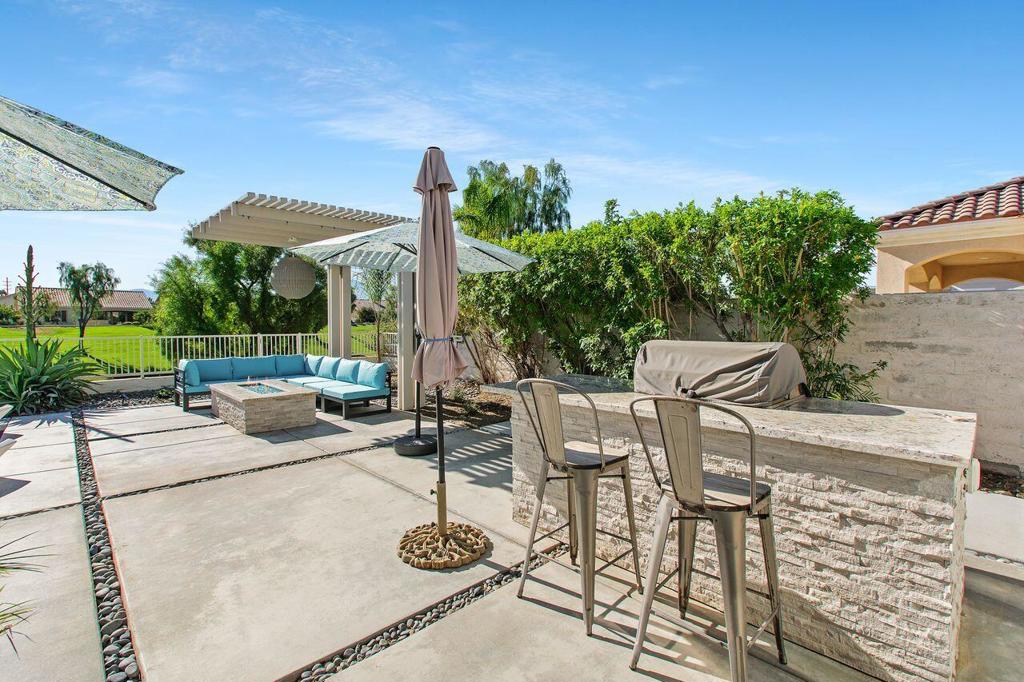
Patio with turquoise sectional seating, stone bar, pergola, and landscaped lawn beyond.
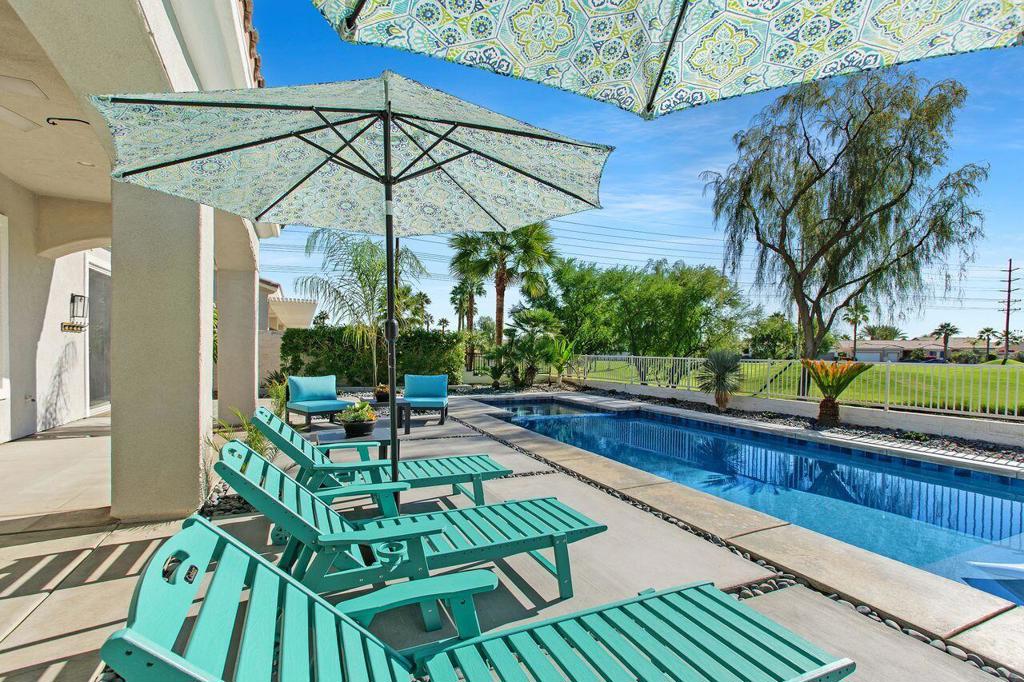
Backyard pool patio with turquoise loungers under patterned umbrellas and a fenced lawn beyond.
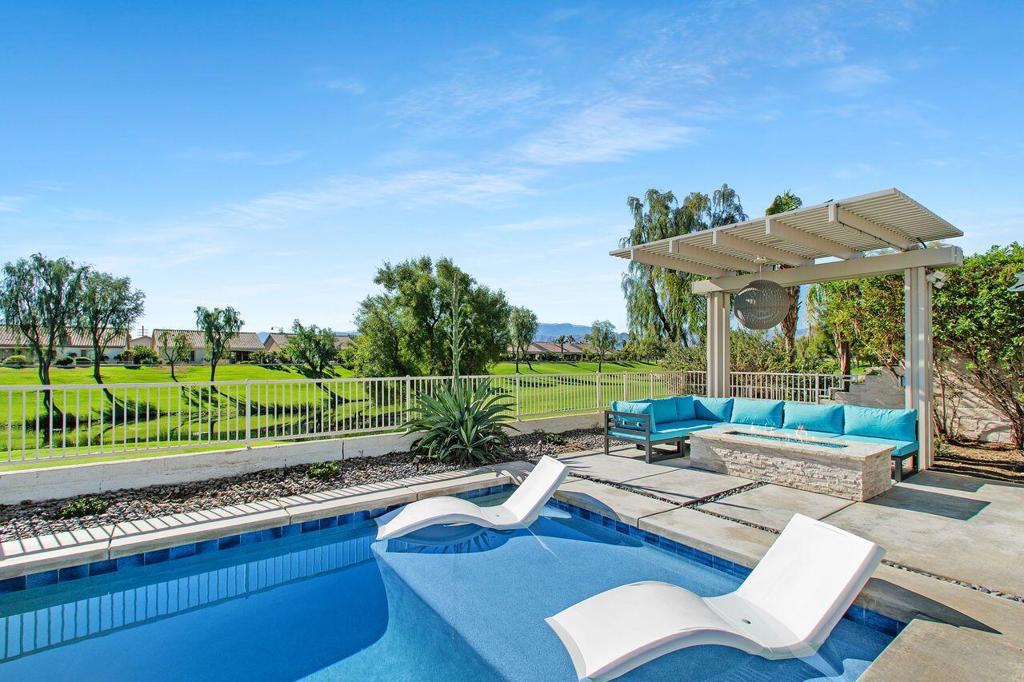
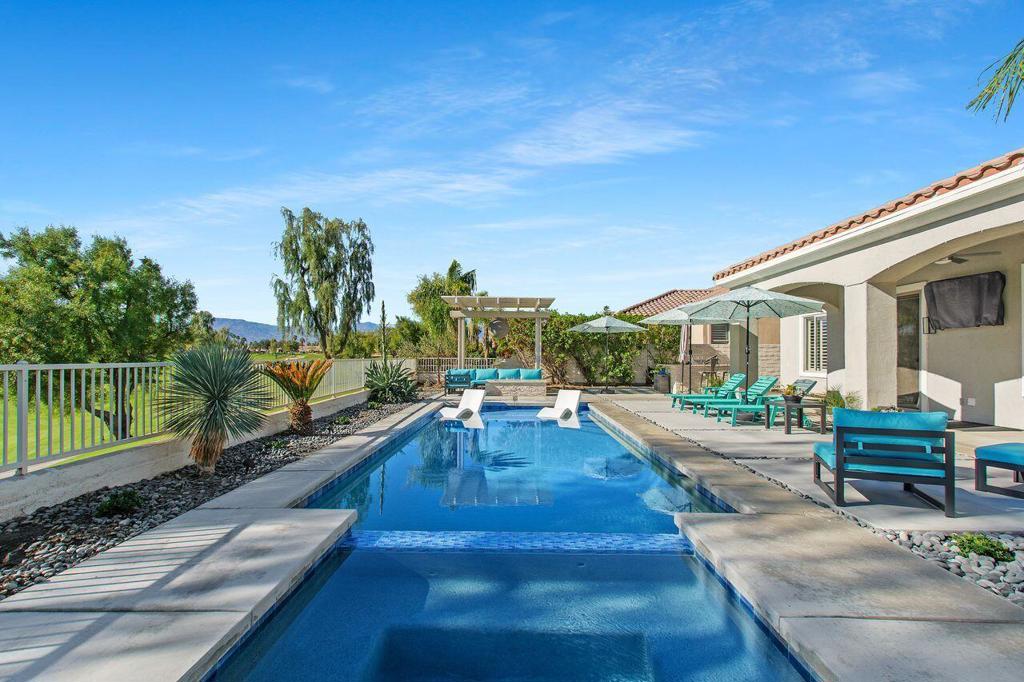
Swimming pool with in-water loungers and pergola seating overlooking a golf course.
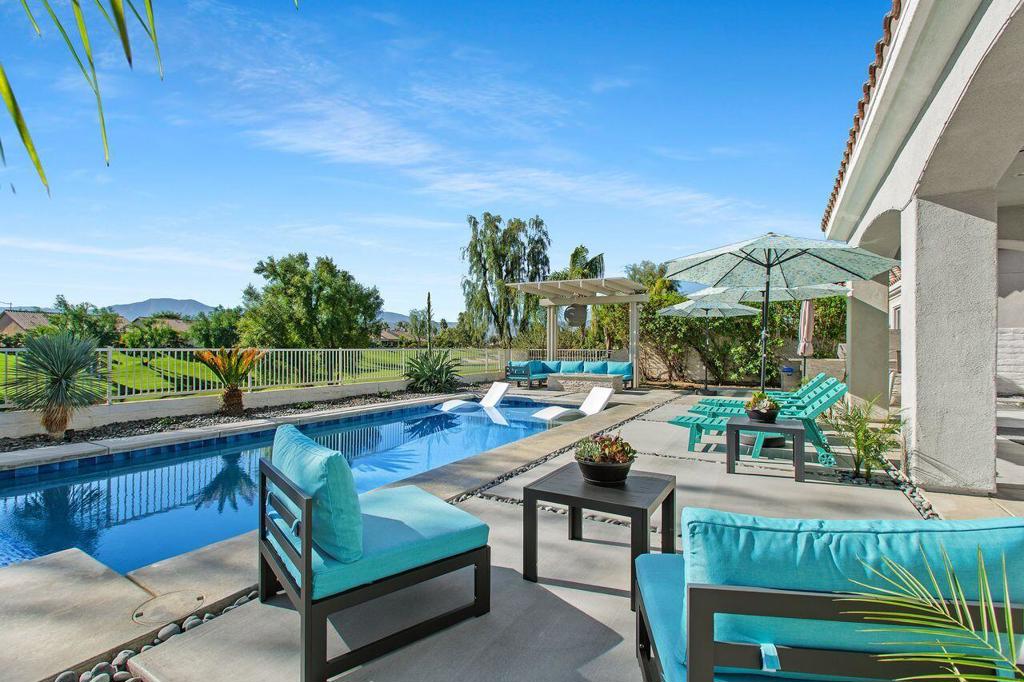
Backyard pool and patio with turquoise lounge seating, umbrellas, and distant mountains.
Backyard pool beside a stucco home, with patio seating, umbrellas, and distant hills.
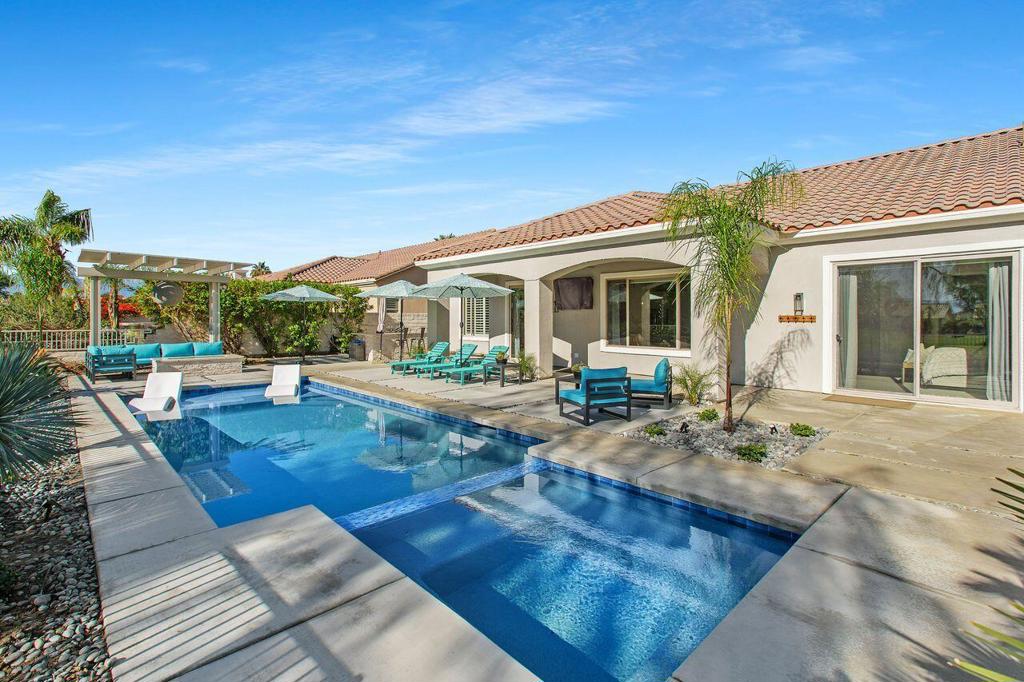
Backyard pool and raised spa beside a tiled-roof home, with patio seating and a pergola.
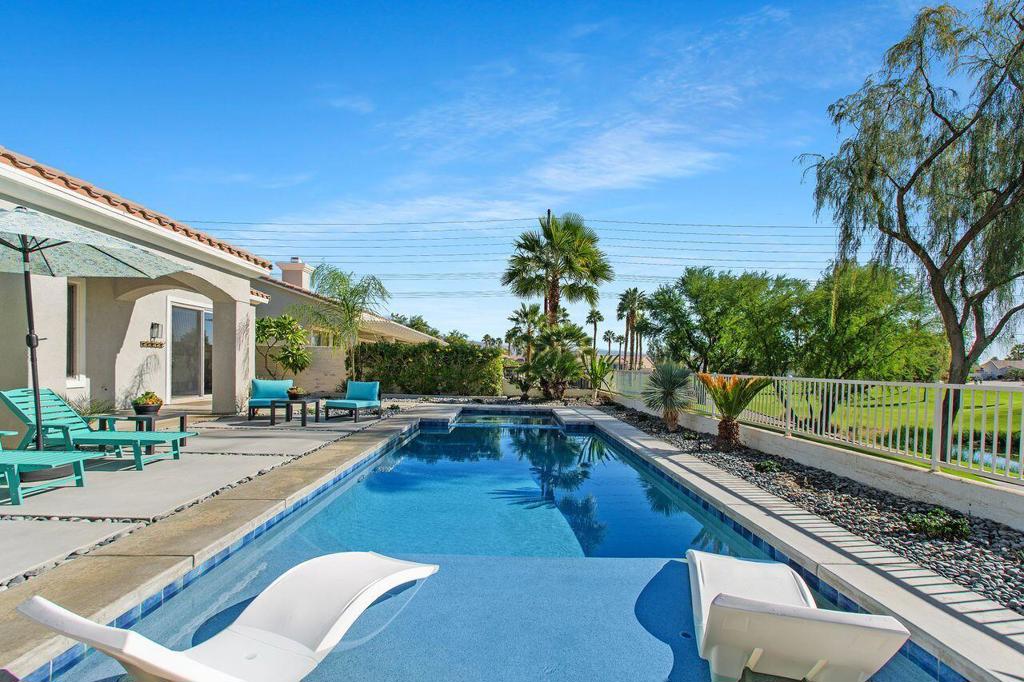
Backyard pool with a shallow tanning ledge, white loungers, and a patio with turquoise seating.
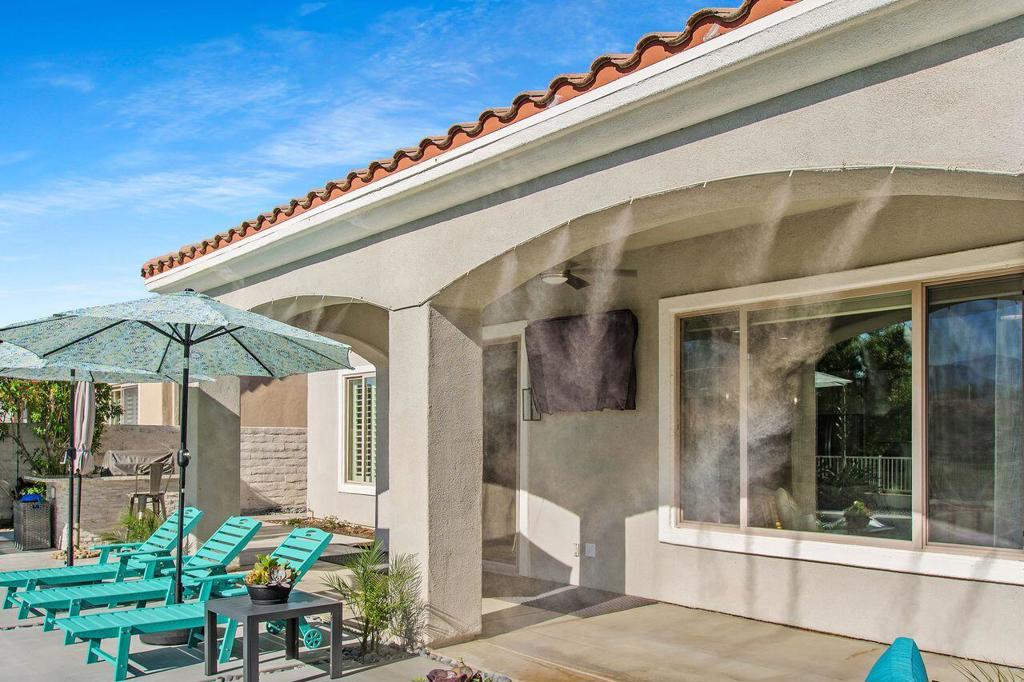
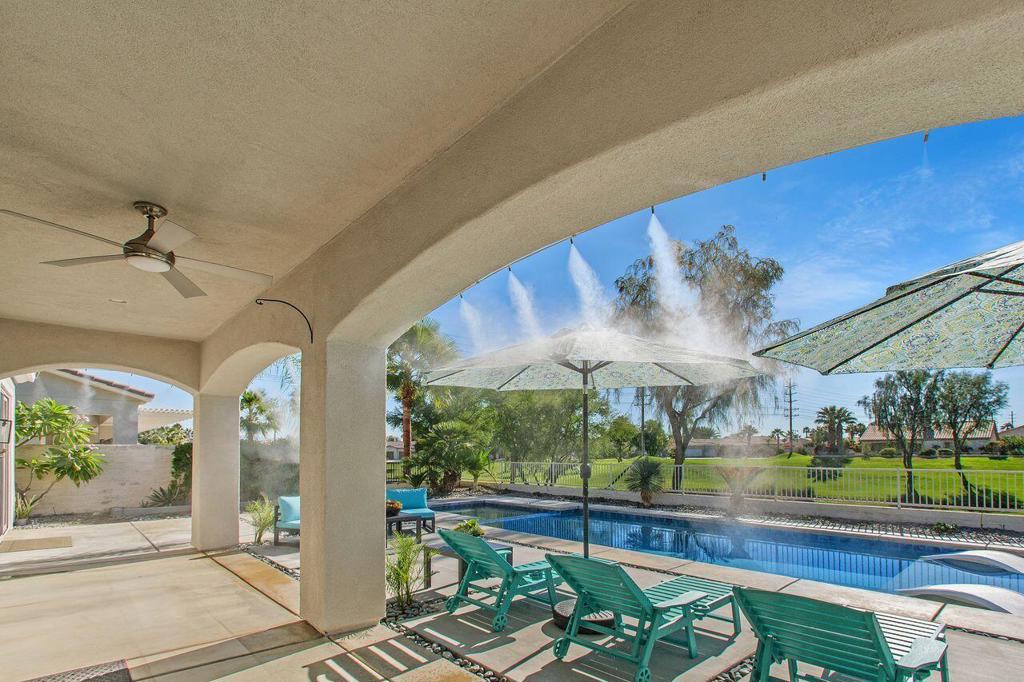
Home patio with turquoise lounge chairs, a patterned umbrella, and misters spraying beneath the covered roof.
Covered patio with green lounge chairs and misting umbrellas beside a swimming pool.
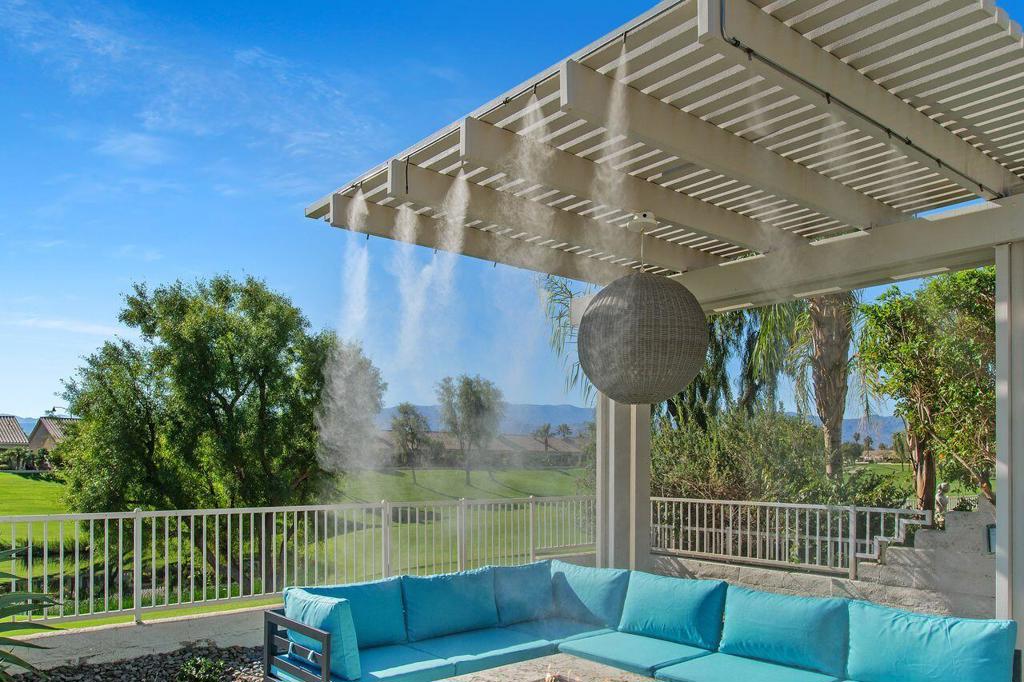
Patio with turquoise sectional beneath a misting pergola, overlooking a golf course and distant mountains.
Landscaped golf course with a small pond, curving cart path, and mountains beyond.
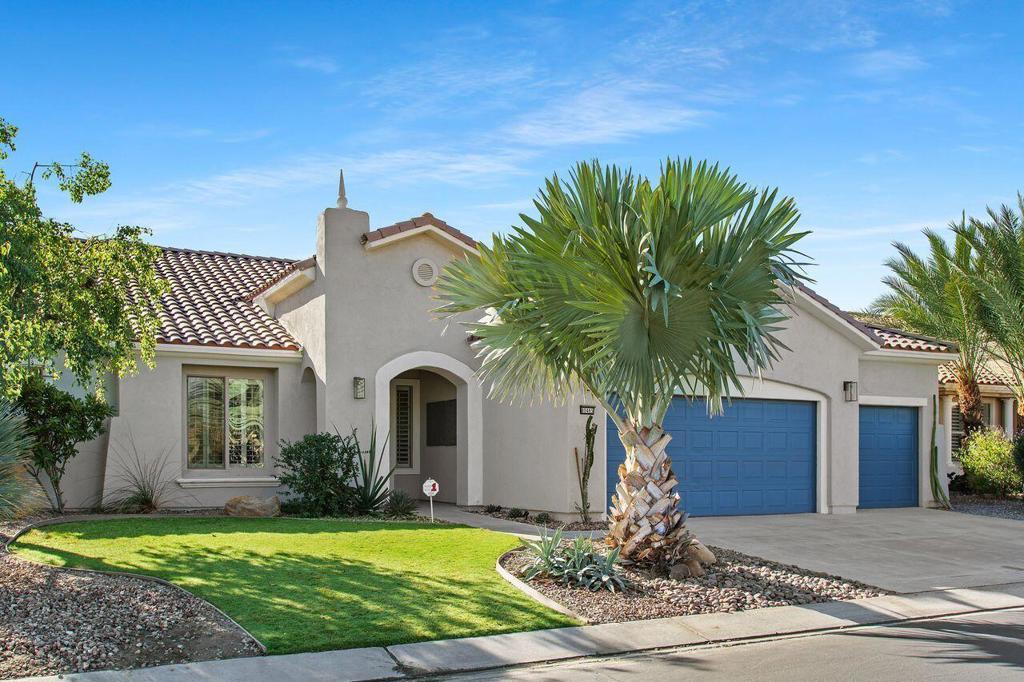
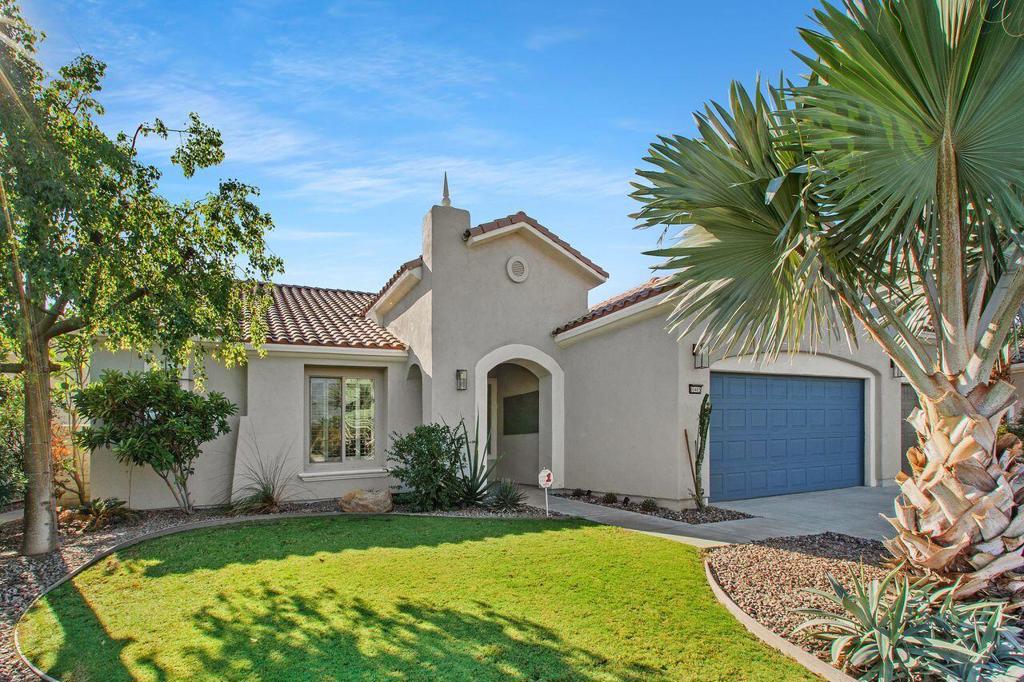
Single-story stucco home with blue garage doors and a large palm tree in the front yard.
Single-story stucco home with two blue garage doors and a large palm tree by the driveway.
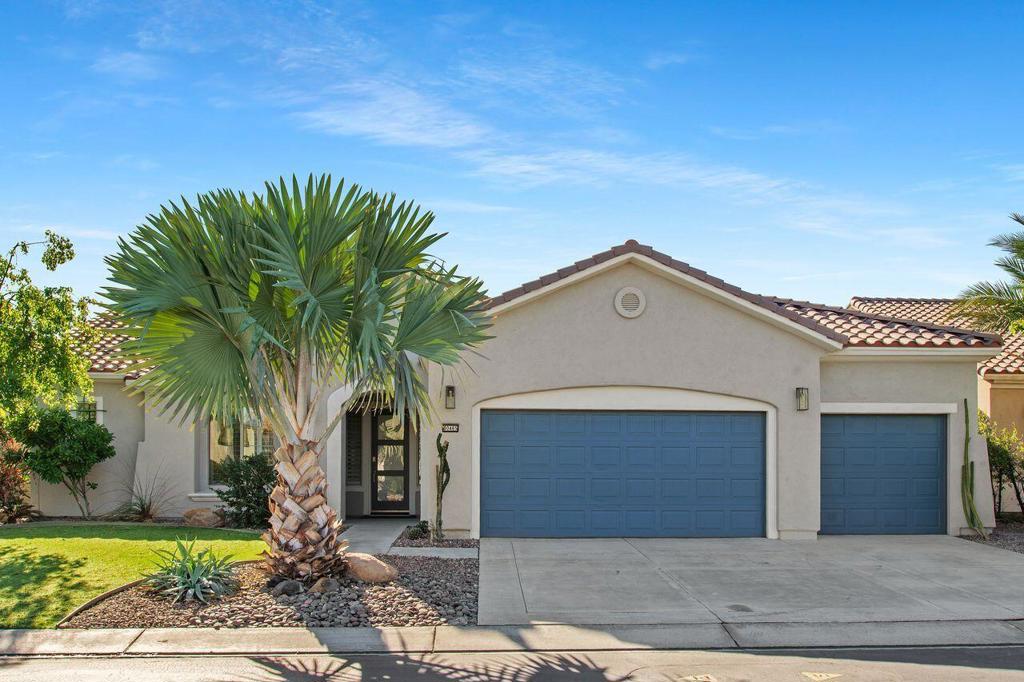
Stucco home with a blue garage door, arched entry, and palm-framed lawn.
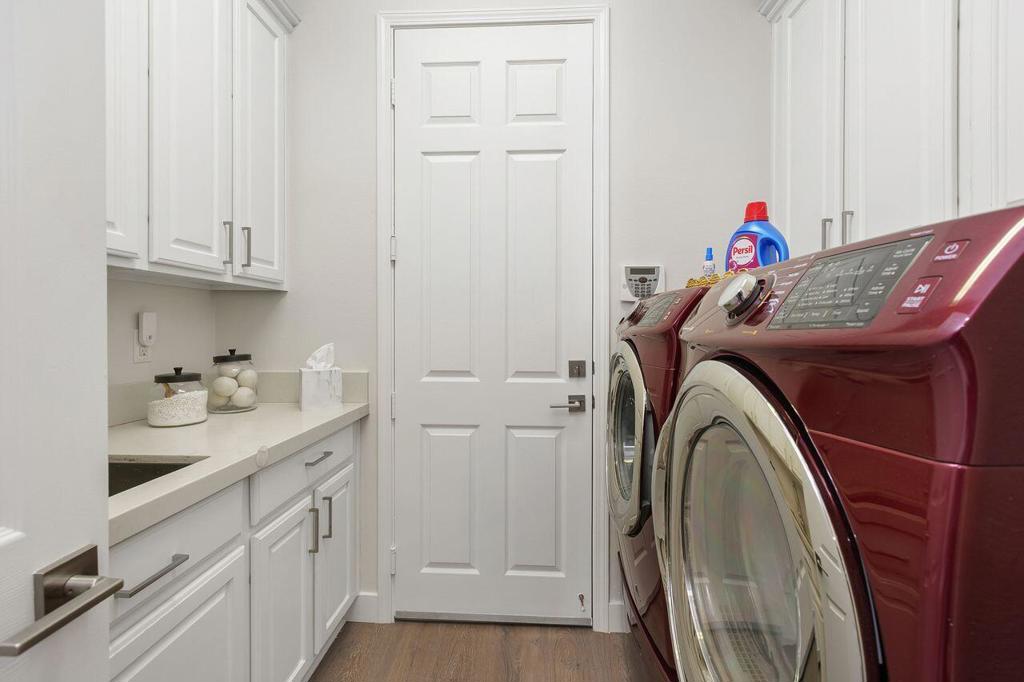
Laundry room with dark red front-loading washer and dryer beside white cabinets and a utility sink.
SEE ALL PHOTOS
Entry hall opening into a bright living room with wood floors, a fireplace, and garden views.
Furnished living room with a stone fireplace, large sectional sofa, and sliding doors overlooking the pool.
Living room with a stone fireplace wall, mounted television, large sectional, and wood flooring.
Open-plan living room with a large sectional sofa, kitchen, and pool visible through sliding glass doors.
Open-concept living room with a large beige sectional beside the dining area and white kitchen.
Open-plan kitchen with white cabinets, a large stone island, and dining area by the window.
Dining room with a wood table, modern chandelier, and sliding glass doors opening to the patio.
Open-plan kitchen and dining area with white cabinets, a stone island, and a chandelier.
Bright kitchen with white cabinetry, stone counters, a large island, and stainless steel appliances.
Bright white kitchen with stainless steel appliances, stone counters, and a large island with sink.
Kitchen with white cabinets, a large marble island, and a dining area overlooking the backyard.
Open-plan kitchen with a large stone island and sliding doors to a green backyard.
Home office with a wooden desk, tufted chaise lounge, and arched wall shelves.
Bathroom with a white vanity, oval mirror, and framed dog pictures above the toilet.
Staged bedroom with white bedding, shuttered window, and blue shell artwork above the bed.
Bathroom vanity with white cabinetry and double sinks, opening to a bedroom with plantation shutters.
Bathroom with a glass-enclosed white-tile shower and coastal mermaid wall decor.
Bedroom with a dark wood bed, turquoise accents, plantation shutters, and coastal decor.
Bedroom with an upholstered bed and sliding glass doors opening to a sunny patio.
Staged bedroom with a tufted bed, sliding glass doors, and views of palms and distant mountains.
Bedroom with a tufted beige headboard, white bedding, blue pillows, and an ensuite bathroom doorway.
Bright bathroom with a long double-sink vanity, mirrored wall, and glass-enclosed shower.
Walk-in closet with white built-in shelving, drawers, hanging clothes, and beige carpet.
Bathroom with a freestanding soaking tub, glass walk-in shower, and pale marble-look tile.
Patio with turquoise sectional seating, stone bar, pergola, and landscaped lawn beyond.
Backyard pool patio with turquoise loungers under patterned umbrellas and a fenced lawn beyond.
Swimming pool with in-water loungers and pergola seating overlooking a golf course.
Backyard pool and patio with turquoise lounge seating, umbrellas, and distant mountains.
Backyard pool beside a stucco home, with patio seating, umbrellas, and distant hills.
Backyard pool and raised spa beside a tiled-roof home, with patio seating and a pergola.
Backyard pool with a shallow tanning ledge, white loungers, and a patio with turquoise seating.
Home patio with turquoise lounge chairs, a patterned umbrella, and misters spraying beneath the covered roof.
Covered patio with green lounge chairs and misting umbrellas beside a swimming pool.
Patio with turquoise sectional beneath a misting pergola, overlooking a golf course and distant mountains.
Landscaped golf course with a small pond, curving cart path, and mountains beyond.
Single-story stucco home with blue garage doors and a large palm tree in the front yard.
Single-story stucco home with two blue garage doors and a large palm tree by the driveway.
Stucco home with a blue garage door, arched entry, and palm-framed lawn.
Laundry room with dark red front-loading washer and dryer beside white cabinets and a utility sink.
Listed by Blair Armstrong CA DRE# 01940174 with Coldwell Banker Realty (541) 206-2590
For Lease

80465 Camino San Mateo

80465 Camino San Mateo, Indio, CA 92203

$7,500/month
Approximately 2,376 square feet, this three-bedroom, three-bathroom house offers an array of desirable features. The property boasts a pool, patio and stunning views of the golf course, making it an ideal locale for seasonal and vacation leases. The spacious living areas are enhanced by the home's neutral light interior, which accentuates the ample natural sunlight. The primary bedroom is well-appointed, featuring a stack stone fireplace, while the remaining bedrooms are also well-designed. The kitchen is well-appointed and the home offers laminated flooring throughout, with carpeted bedrooms. Outdoor amenities include an outdoor fire pit and a BBQ island, providing ample opportunities for entertainment and relaxation. The property is available for both long-term and short-term rental arrangements, making it a versatile option for a variety of living needs.Seasonal Rates: December 2026 - March 2027 $10,000 April $9,000 May - October $7,500 November$8,500

3
beds

3
baths

2,376 Sq.Ft. LIVING AREA

8,276 Sq.Ft. lot

Blair Armstrong

Blair Armstrong

Features & Amenities

Interior

  • total bedrooms3
  • Total bathrooms3
  • full bathrooms2
  • half bathroom1
  • Flooring Carpet, Laminate
  • Fireplace Gas, Living Room

Area & Lot

  • Status For Lease
  • Living Area2,376 Sq.Ft.
  • Lot Area8,276 Sq.Ft.
  • MLS® ID219139728DA
  • TypeResidential
  • YEAR BUILT2004
  • View DescriptionDesert, Golf Course, Mountain(s), Panoramic

Exterior

  • STORIES1
  • Garage Space2.0
  • PoolElectric Heat, Gas Heat, In Ground, Pebble, Private
  • lot featuresDrip Irrigation/Bubblers, Sprinkler System
  • parkingDriveway, Garage, Garage Door Opener
  • HEAT TYPEForced Air, Fireplace(s)
  • AIR CONDITIONINGElectric
  • HOA AmenitiesBocce Court, Clubhouse, Golf Course, Pet Restrictions, Sauna, Tennis Court(s)
  • security FeaturesGated Community, 24 Hour Security

Financial

  • Lease Price$7,500/mo
  • HOA $1/yr

Work With Us

You need someone who knows this area inside and out! We can work with you to find the right home at the right price for you, including all the neighborhood amenities that matter - not to mention the essential criteria you have for your ideal home.

Follow Us on Instagram