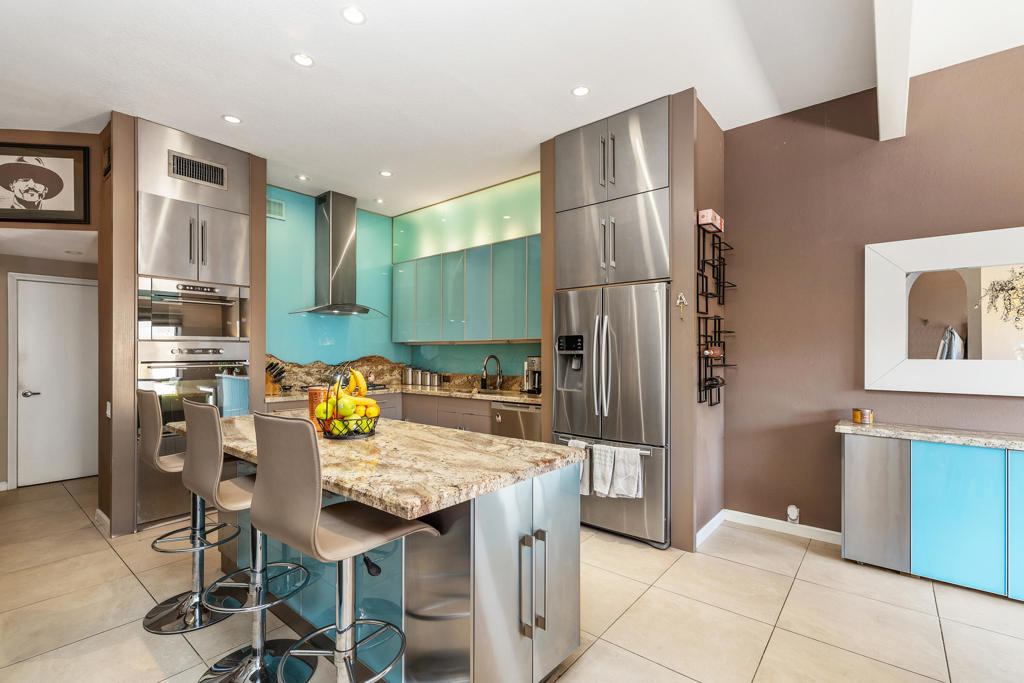
Modern kitchen with turquoise cabinets, stainless steel appliances, and a granite island with bar stools.
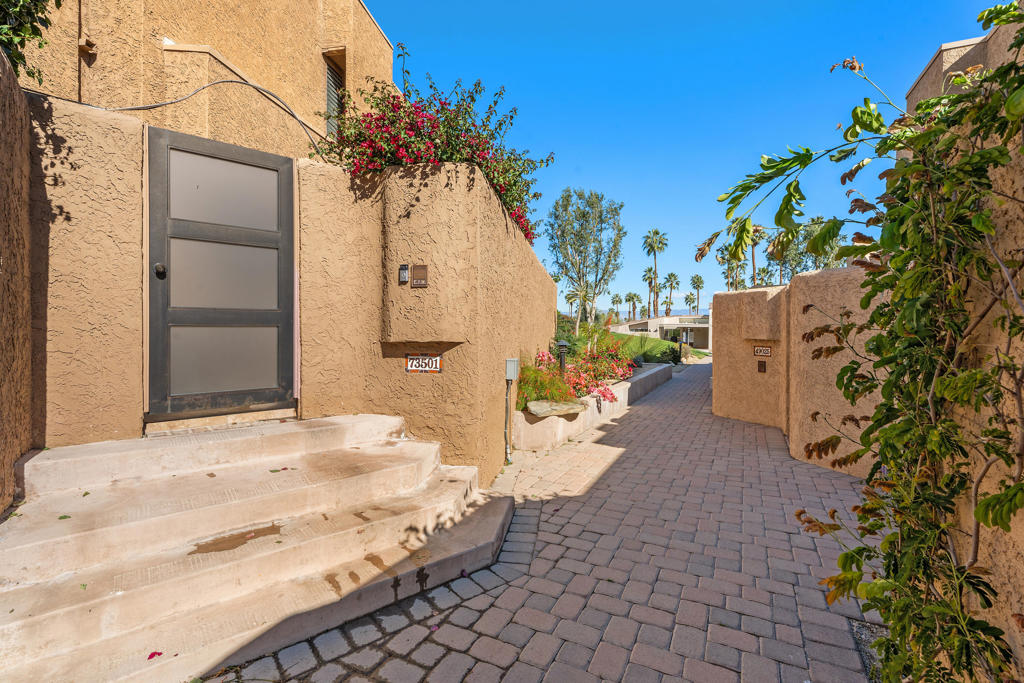
Stucco home entrance with broad steps, a paved walkway, and flowering vines.
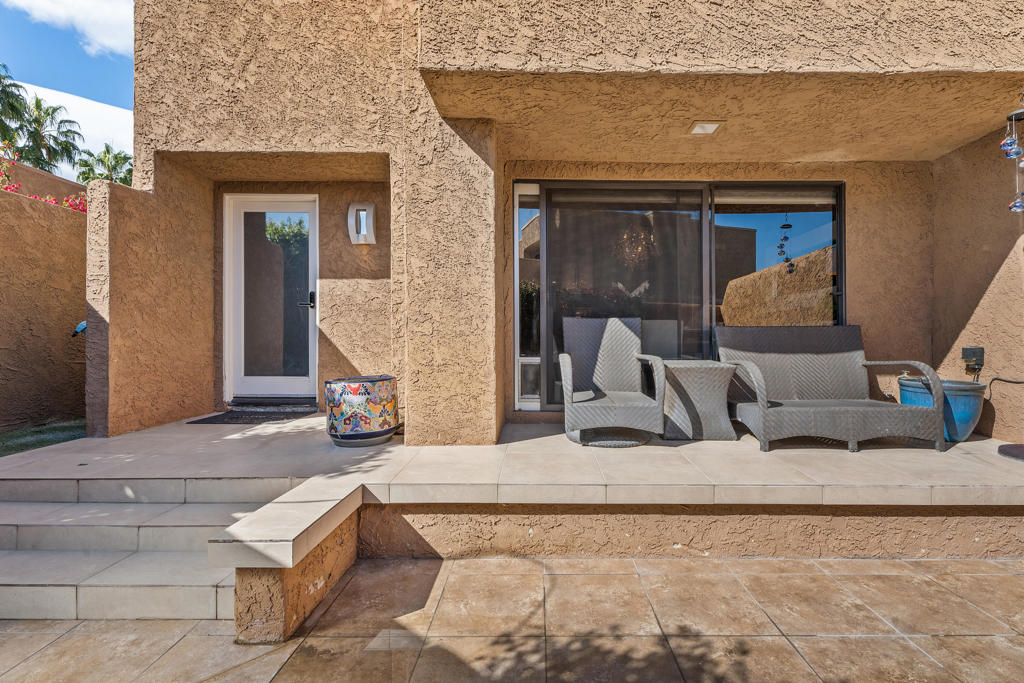
Covered patio with wicker seating, sliding glass doors, colorful planters, and tiled steps.
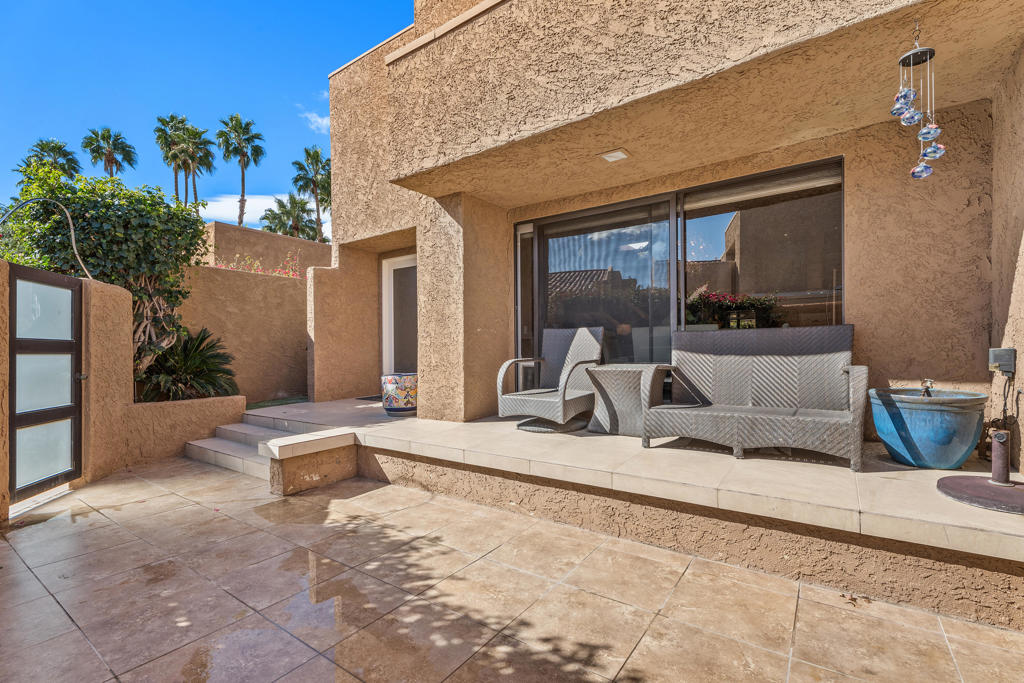
Stucco home patio with wicker seating, tiled flooring, sliding glass doors, and a blue ceramic planter.
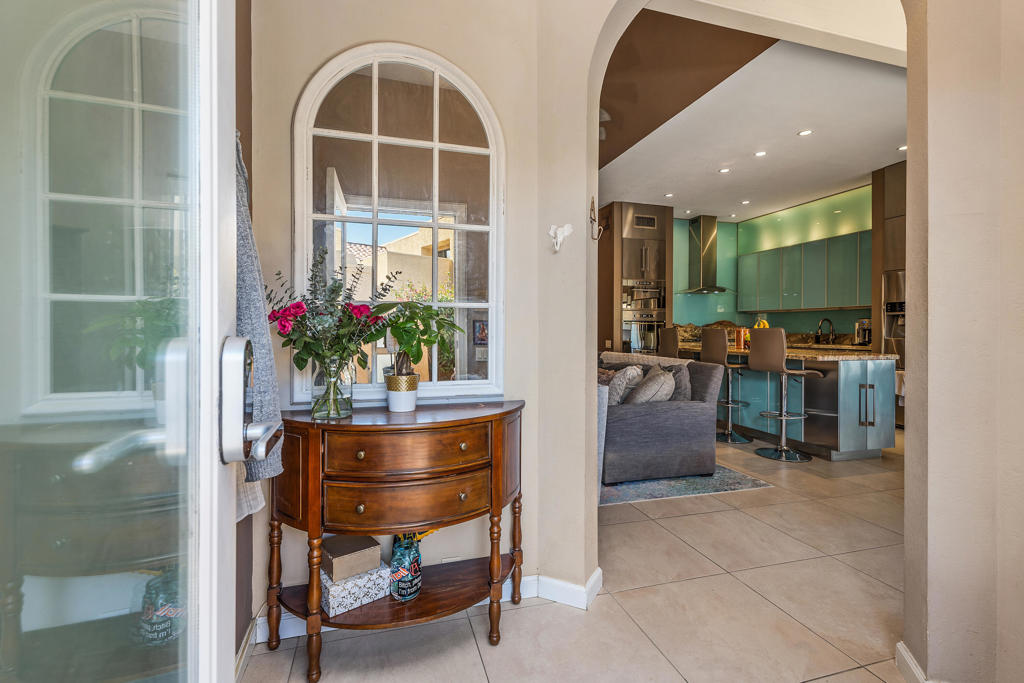
Entry foyer with arched windows and a wood console table, opening to a kitchen with teal cabinets.
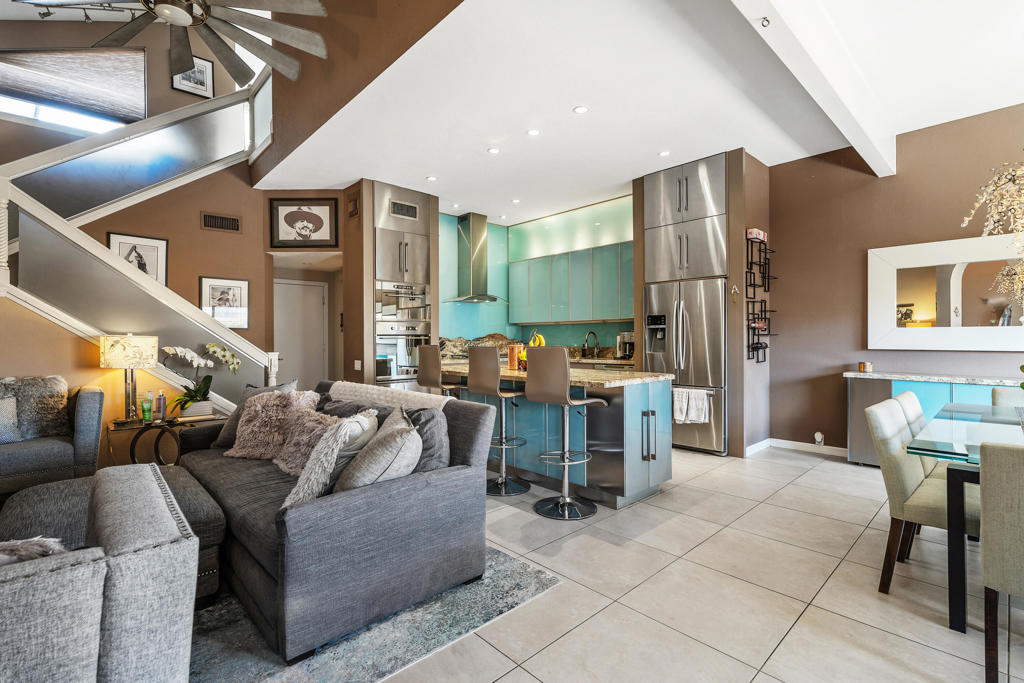
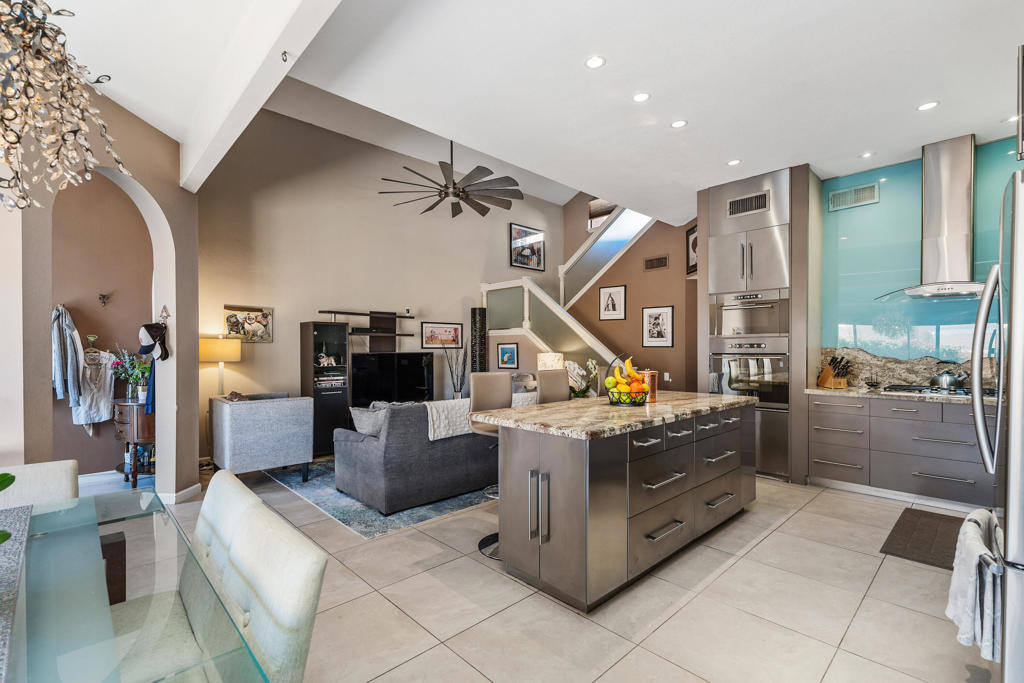
Open-plan living room and kitchen with turquoise cabinets and a spiral staircase.
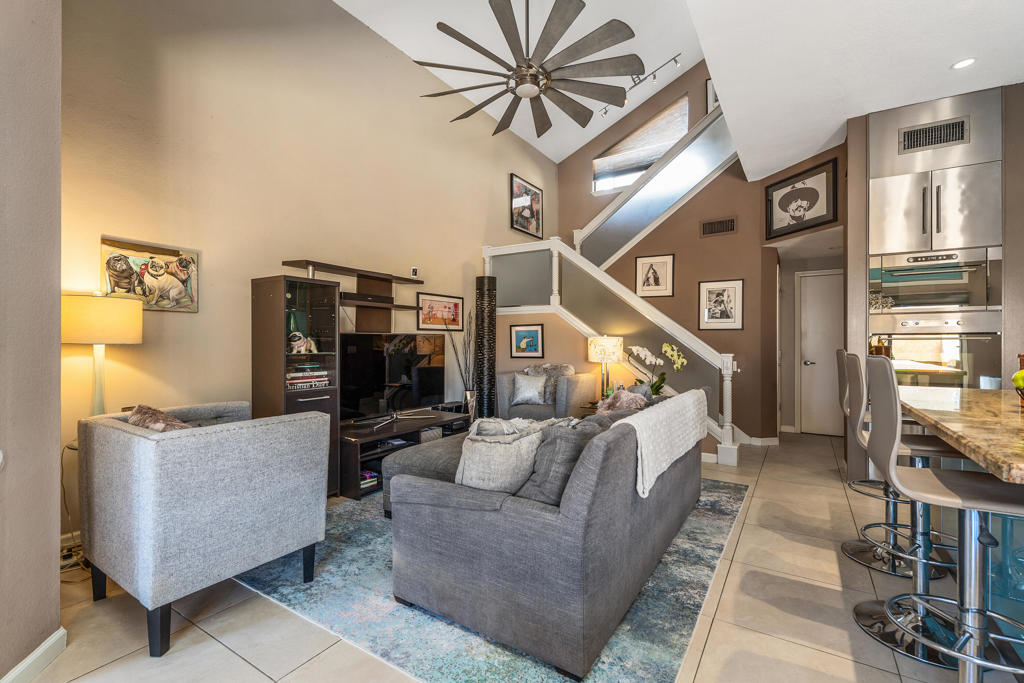
Living room with gray sofas, a large ceiling fan, and an open kitchen with breakfast bar.
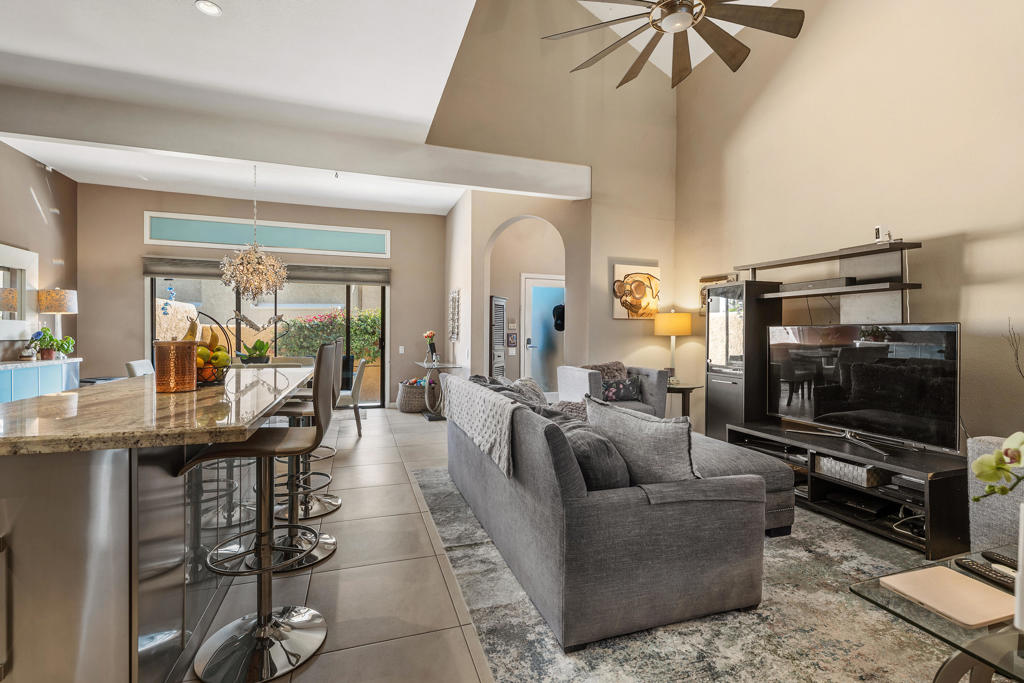
Open-plan living room and kitchen with a granite breakfast bar, gray sectional, and vaulted ceiling.
Open-plan kitchen with a large stone island, stainless steel appliances, and an adjoining living area.
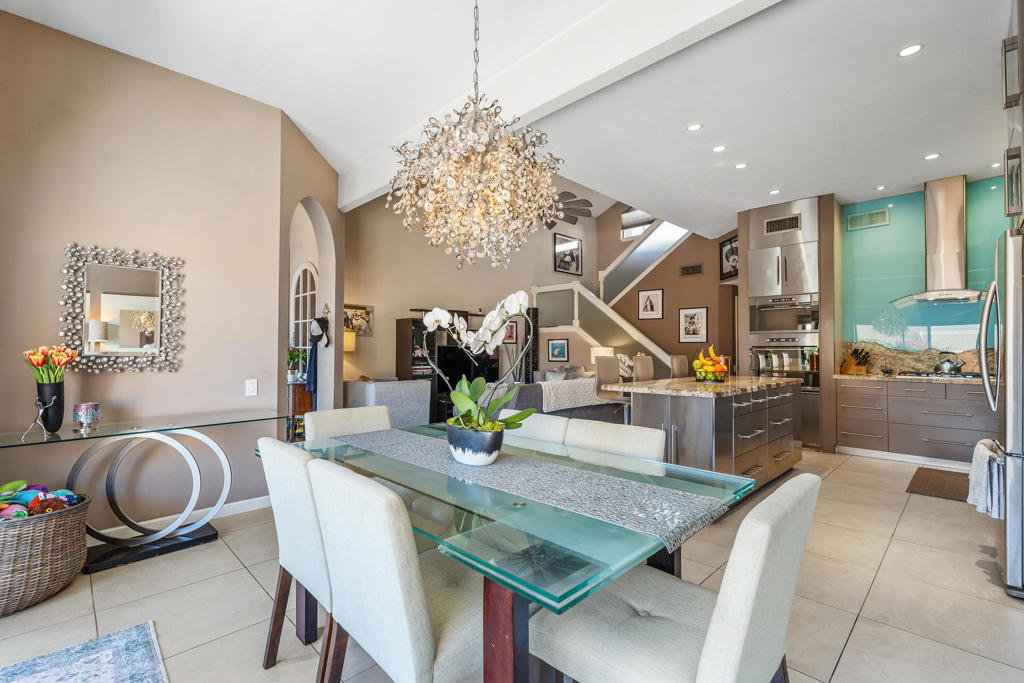
Dining room with a glass table and crystal chandelier beside an open kitchen with turquoise backsplash.
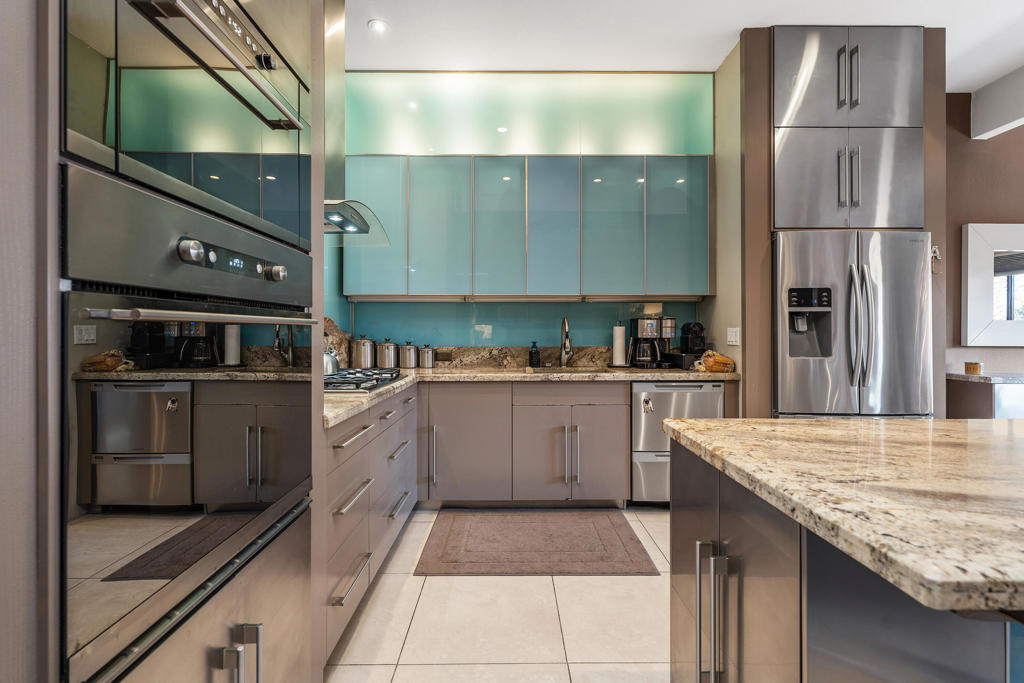
Modern kitchen with turquoise glass cabinets, stainless steel appliances, and a large granite island.
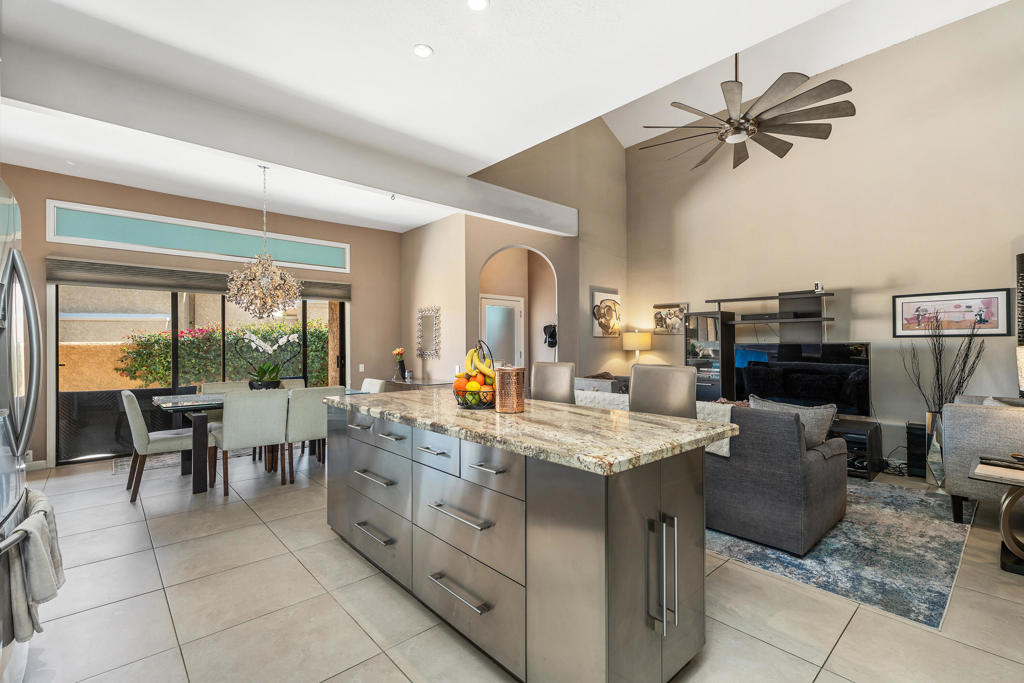
Open-plan kitchen and living room with a stone island, dining area, and high ceiling.
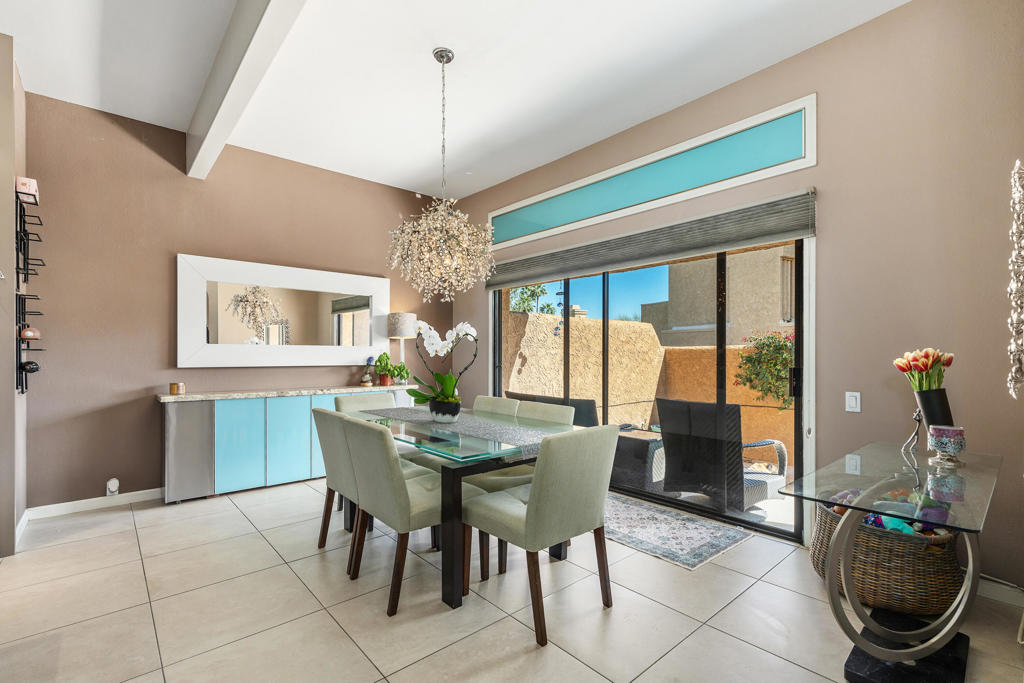
Dining room with turquoise cabinetry, a glass-top table, and sliding doors to a walled patio.
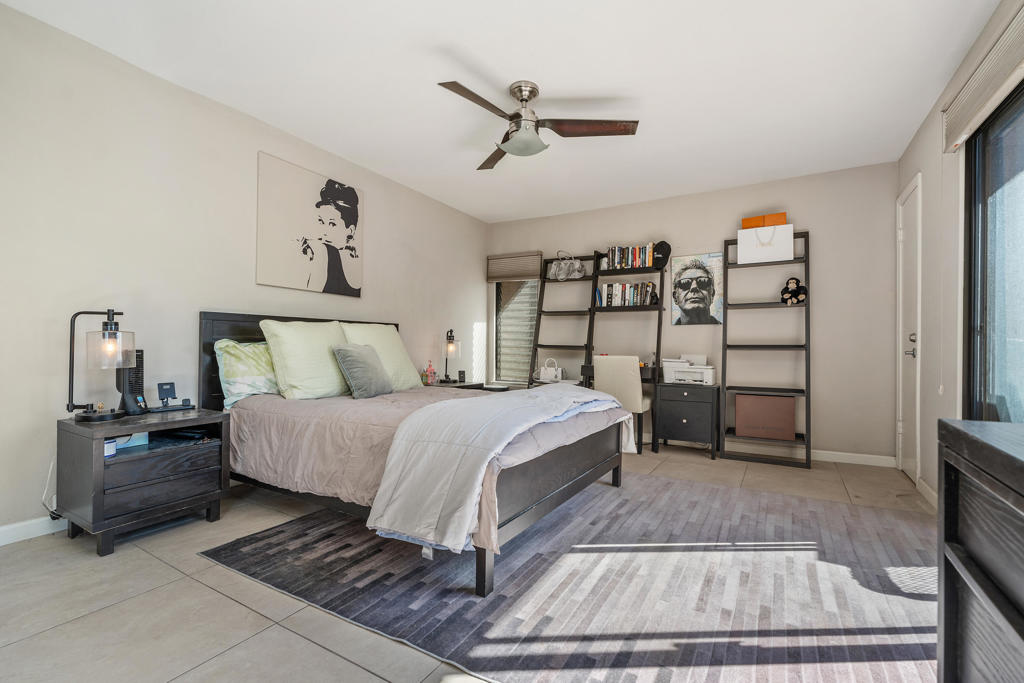
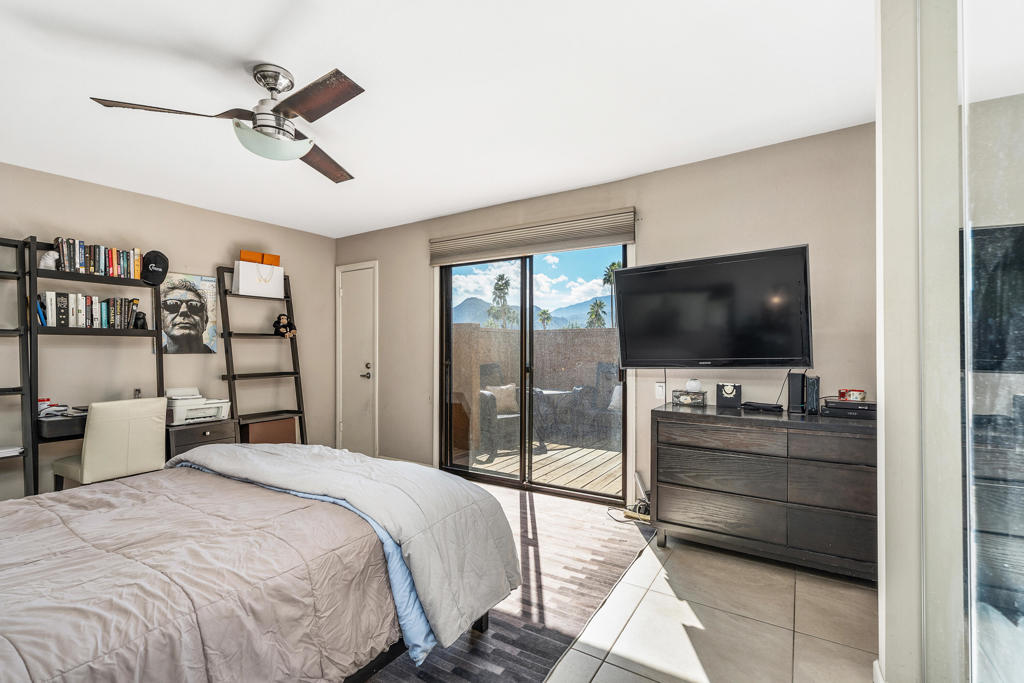
Furnished bedroom with open shelving, a ceiling fan, and sunlight across a striped rug.
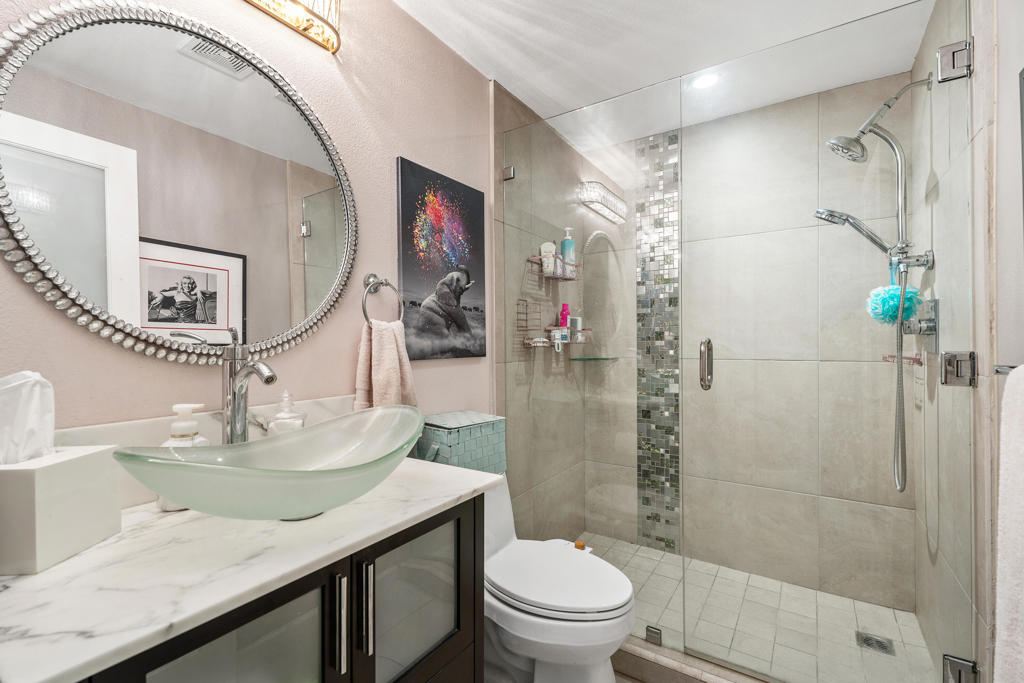
Bathroom with a glass shower, mosaic tile accent, and marble-look vanity with a pale green vessel sink.
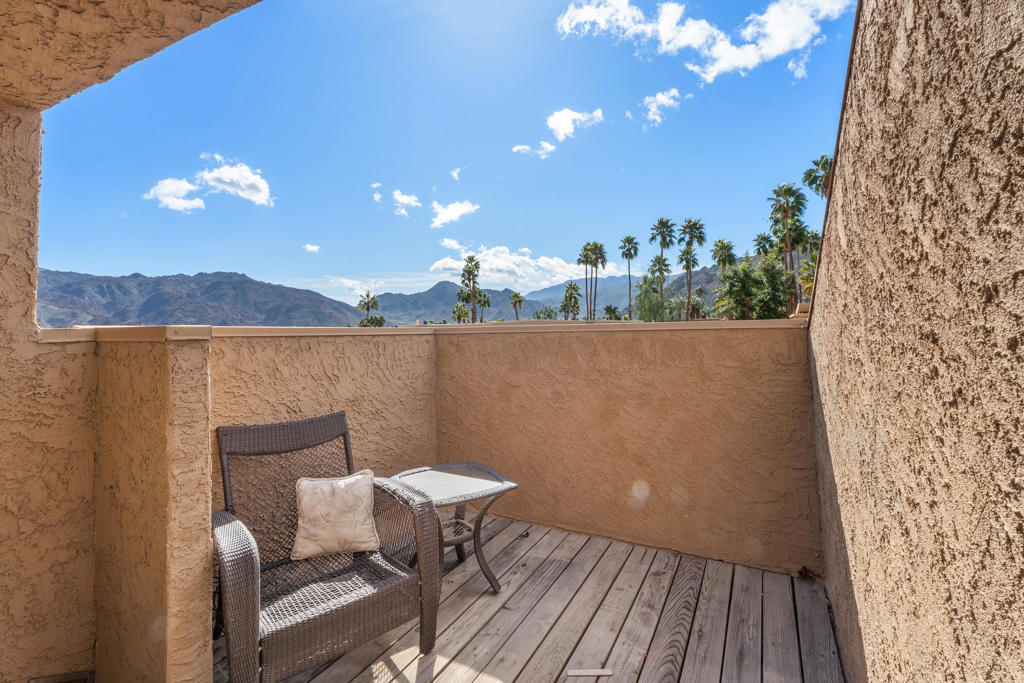
Furnished stucco balcony overlooking palm trees and distant mountains.
Bedroom with a ceiling fan, bookshelves, and sliding doors overlooking mountains.
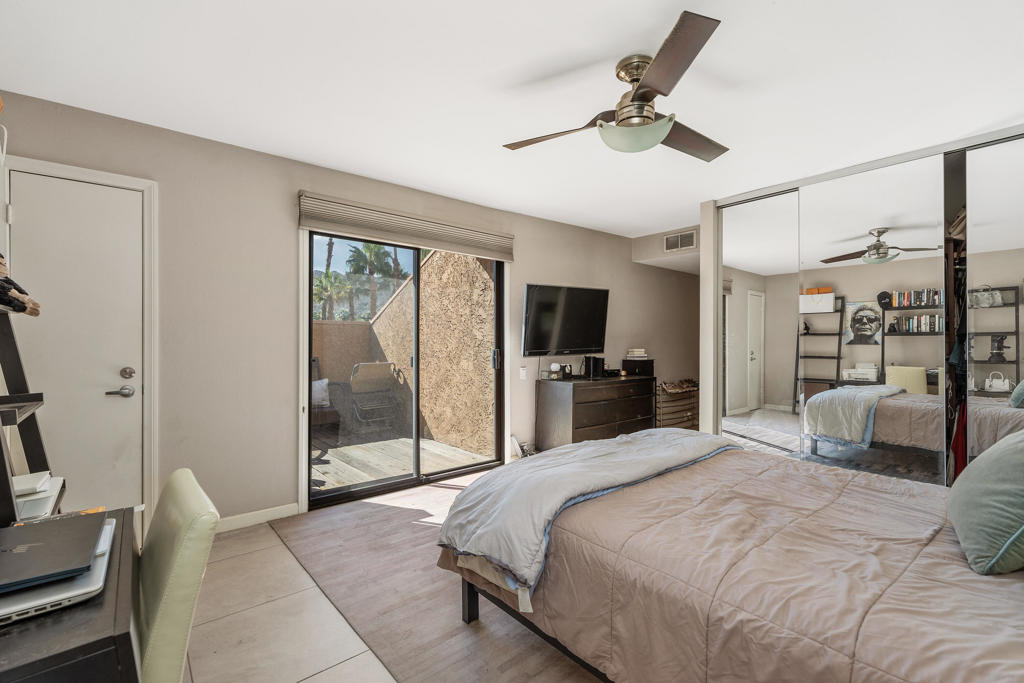
Bedroom with a large bed, mirrored closet doors, and sliding glass doors opening to a patio.
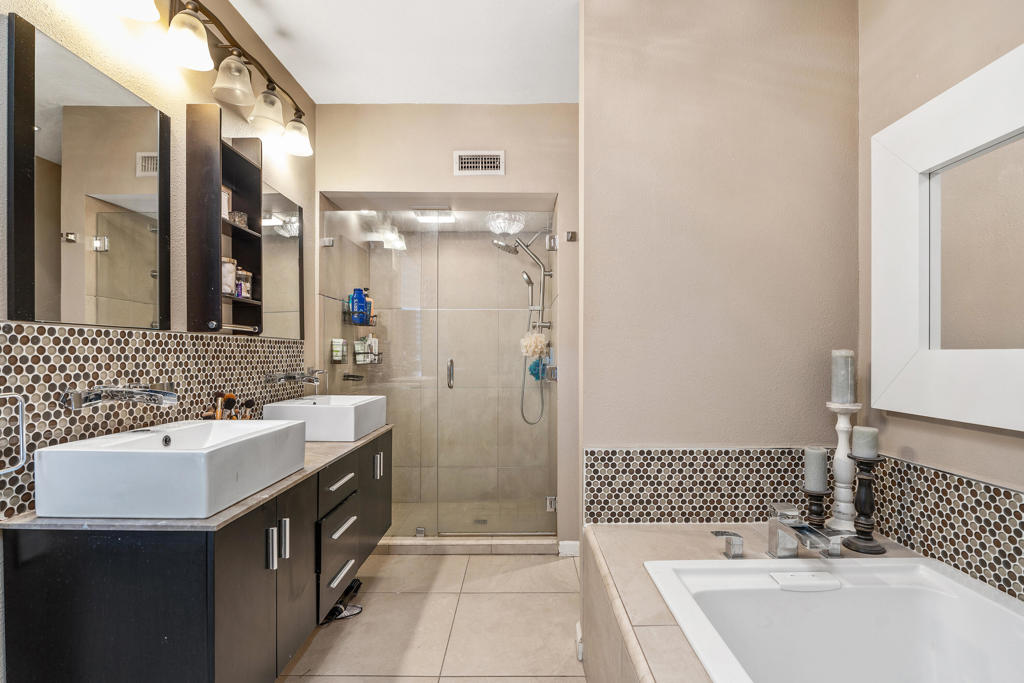
Bathroom with double vanity, glass-enclosed shower, and built-in soaking tub.
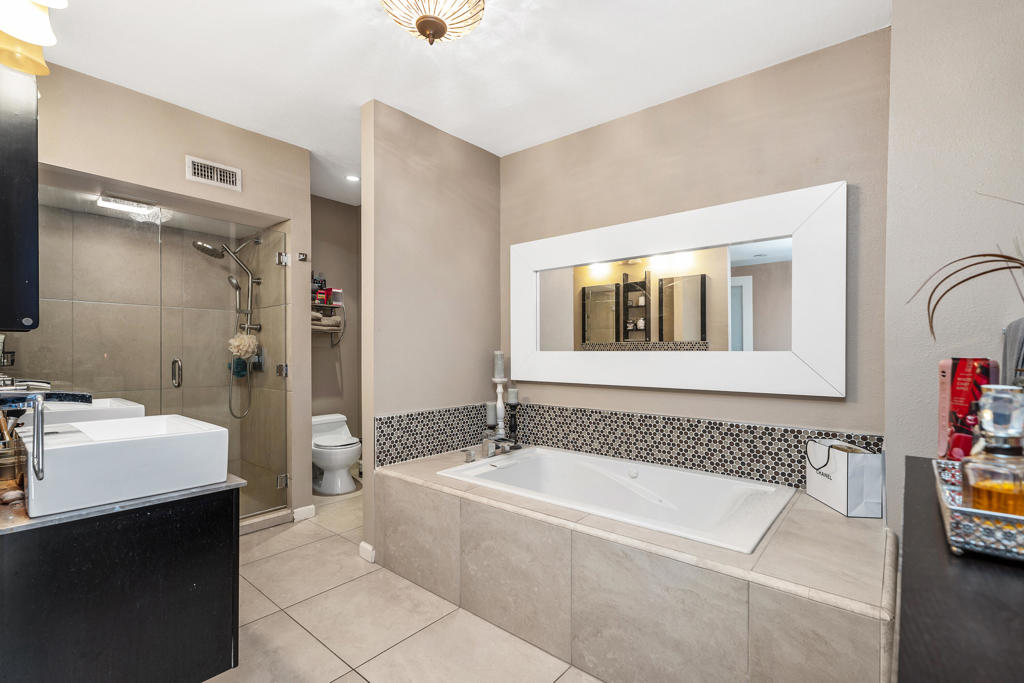
Bathroom with a built-in soaking tub, glass shower, and double vessel sinks.
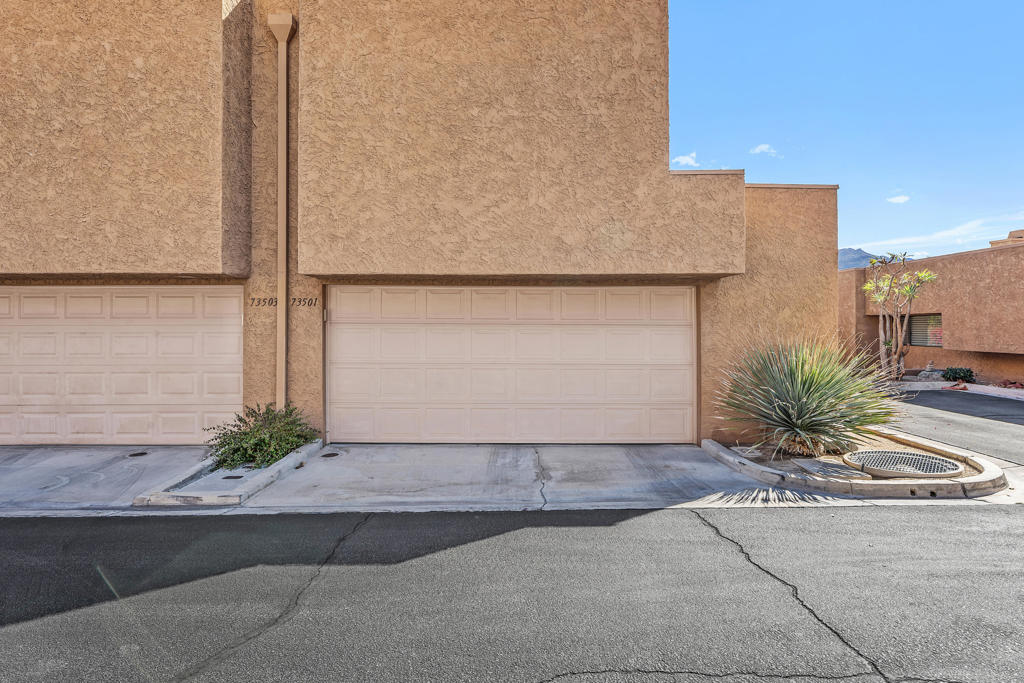
Tan stucco residence with a white garage door, desert landscaping, and distant mountains.
SEE ALL PHOTOS
Modern kitchen with turquoise cabinets, stainless steel appliances, and a granite island with bar stools.
Stucco home entrance with broad steps, a paved walkway, and flowering vines.
Covered patio with wicker seating, sliding glass doors, colorful planters, and tiled steps.
Stucco home patio with wicker seating, tiled flooring, sliding glass doors, and a blue ceramic planter.
Entry foyer with arched windows and a wood console table, opening to a kitchen with teal cabinets.
Open-plan living room and kitchen with turquoise cabinets and a spiral staircase.
Living room with gray sofas, a large ceiling fan, and an open kitchen with breakfast bar.
Open-plan living room and kitchen with a granite breakfast bar, gray sectional, and vaulted ceiling.
Open-plan kitchen with a large stone island, stainless steel appliances, and an adjoining living area.
Dining room with a glass table and crystal chandelier beside an open kitchen with turquoise backsplash.
Modern kitchen with turquoise glass cabinets, stainless steel appliances, and a large granite island.
Open-plan kitchen and living room with a stone island, dining area, and high ceiling.
Dining room with turquoise cabinetry, a glass-top table, and sliding doors to a walled patio.
Furnished bedroom with open shelving, a ceiling fan, and sunlight across a striped rug.
Bathroom with a glass shower, mosaic tile accent, and marble-look vanity with a pale green vessel sink.
Furnished stucco balcony overlooking palm trees and distant mountains.
Bedroom with a ceiling fan, bookshelves, and sliding doors overlooking mountains.
Bedroom with a large bed, mirrored closet doors, and sliding glass doors opening to a patio.
Bathroom with double vanity, glass-enclosed shower, and built-in soaking tub.
Bathroom with a built-in soaking tub, glass shower, and double vessel sinks.
Tan stucco residence with a white garage door, desert landscaping, and distant mountains.
Listed by Blair Armstrong CA DRE# 01940174 with Coldwell Banker Realty (541) 206-2590
For Sale

73501 Foxtail Lane

73501 Foxtail Lane, Palm Desert, CA 92260

$500,000
Situated within the prestigious Iconic Ironwood Country Club community, this two-bedroom, three-bathroom house offers approximately 1,502 square feet of well-appointed living space. The home's sun decks off both bedrooms provide ample opportunities to soak in the surrounding panoramic vistas. The updated bathrooms complement the spacious living area, creating a harmonious and comfortable environment.Conveniently located just minutes away from the renowned El Paseo Shopping District, this property offers the perfect blend of privacy and accessibility. Residents have access to the community pool and hiking trails. Residents have the opportunity to apply for available memberships, fostering a sense of connection and leisure within the Ironwood Country Club grounds.

2
beds

3
baths

1,502 Sq.Ft. LIVING AREA

1,141 Sq.Ft. lot

Blair Armstrong

Blair Armstrong

Features & Amenities

Interior

  • total bedrooms2
  • Total bathrooms3
  • full bathrooms3
  • Flooring Carpet, Tile
  • other interior Features Loft

Area & Lot

  • Status For Sale
  • Living Area1,502 Sq.Ft.
  • Lot Area1,141 Sq.Ft.
  • MLS® ID219151862DA
  • TypeCondo
  • YEAR BUILT1980
  • NeighborhoodSOUTH PALM DESERT - Do not Display - Use for MLS Page purpose
  • View DescriptionDesert, Hills, Mountain(s)

Exterior

  • STORIES2
  • Garage Space2.0
  • PoolCommunity, Electric Heat, In Ground
  • lot featuresPlanned Unit Development
  • parkingGarage, Garage Door Opener, Guest
  • HEAT TYPEForced Air
  • AIR CONDITIONINGCentral Air, Gas
  • HOA AmenitiesPet Restrictions, Trail(s)
  • security FeaturesGated Community, 24 Hour Security

Financial

  • Sales Price$500,000
  • HOA $700/mo

SOUTH PALM DESERT - Do not Display - Use for MLS Page purpose

Explore

Work With Us

You need someone who knows this area inside and out! We can work with you to find the right home at the right price for you, including all the neighborhood amenities that matter - not to mention the essential criteria you have for your ideal home.

Follow Us on Instagram