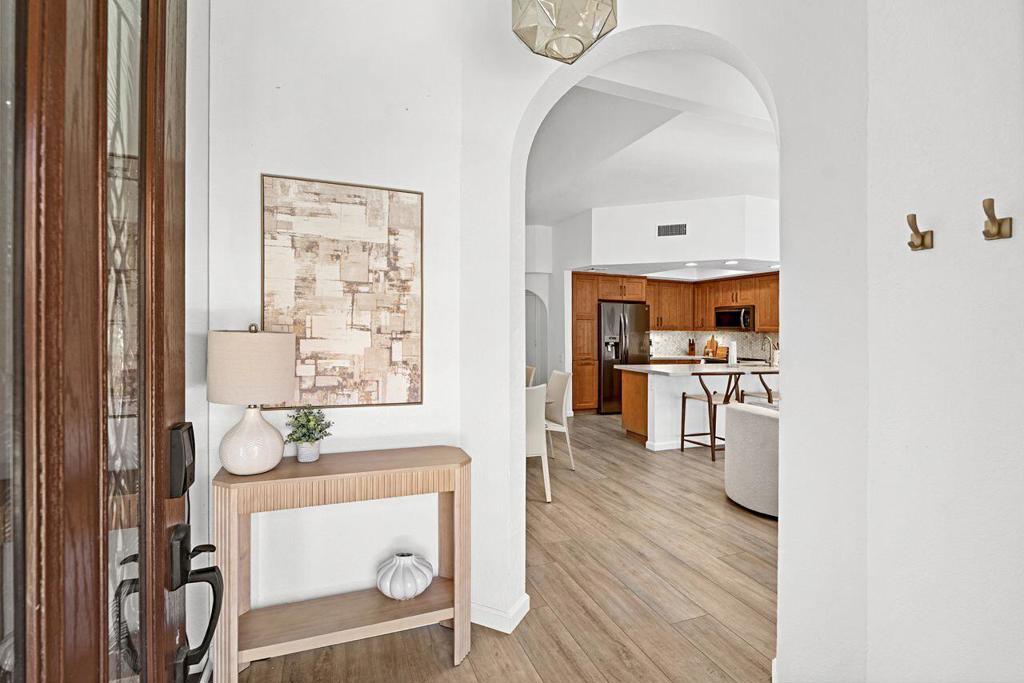
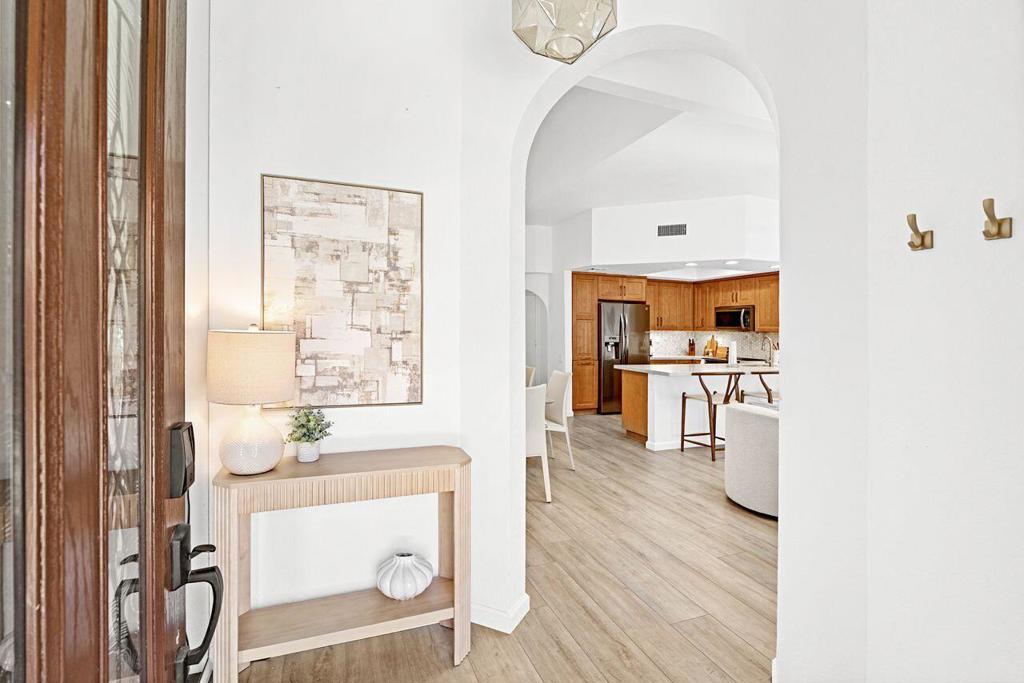
Entryway with an arched opening to a kitchen, wood-look floors, and a console table.
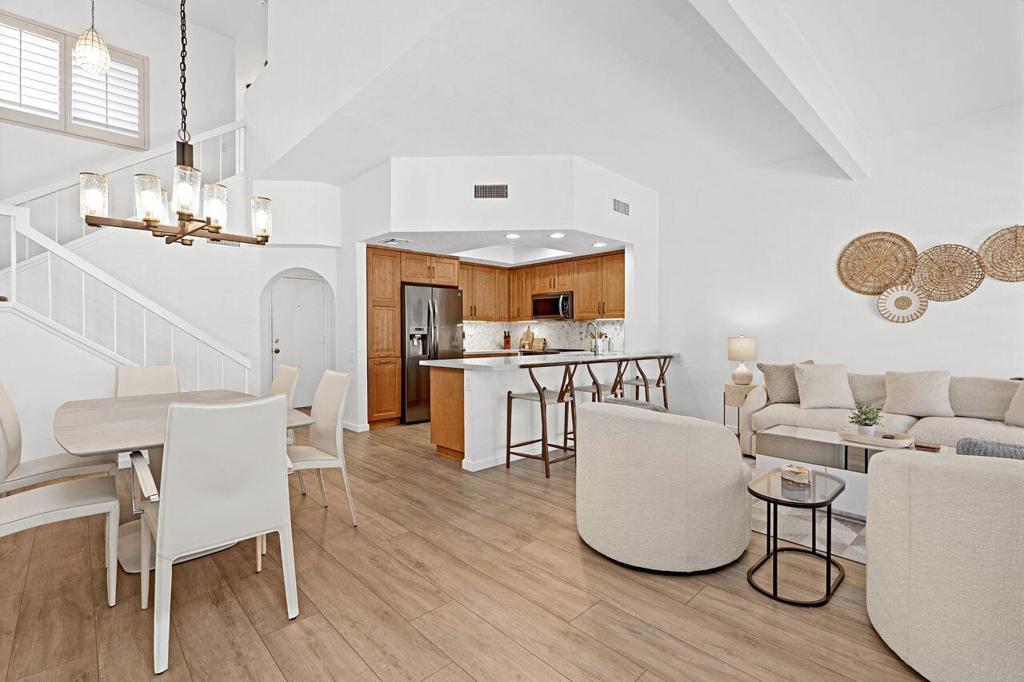
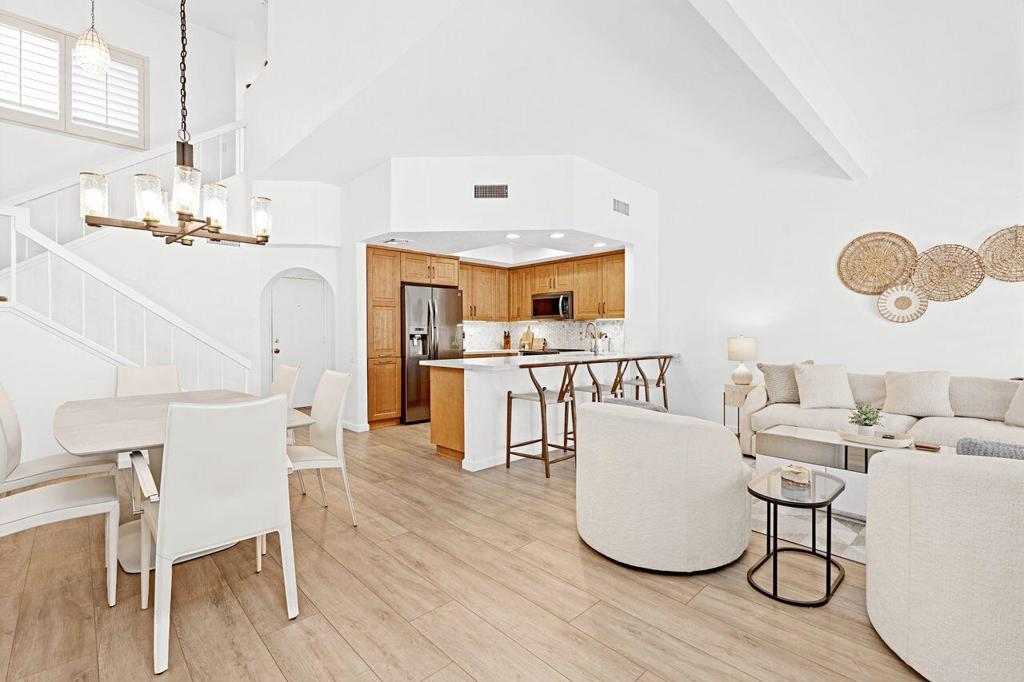
Open living, dining, and kitchen area with vaulted ceiling, wood cabinetry, and light furnishings.
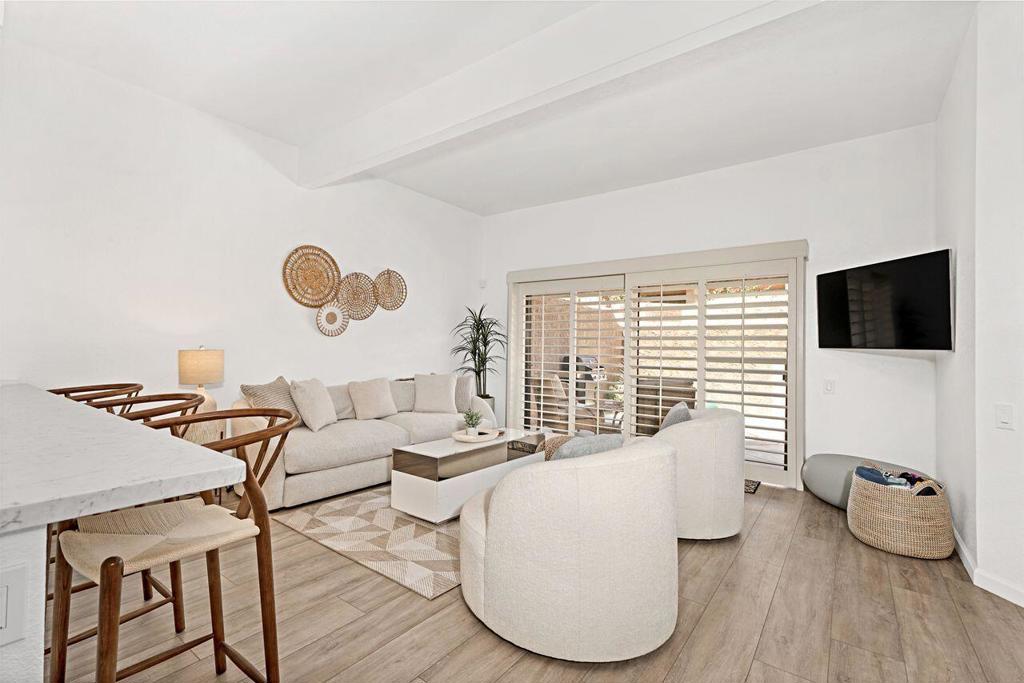
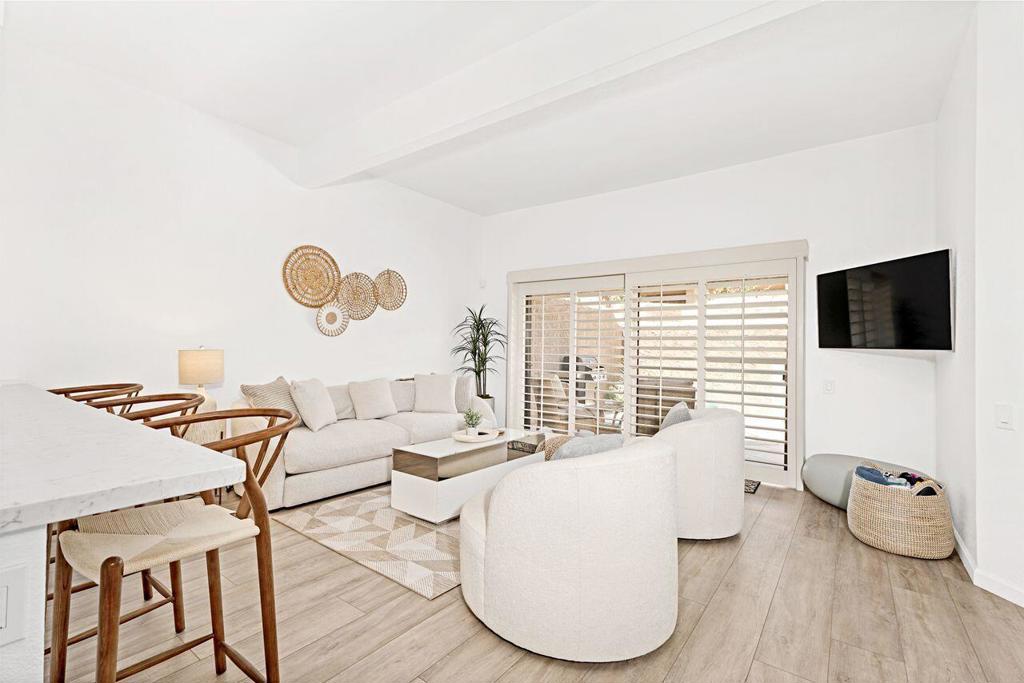
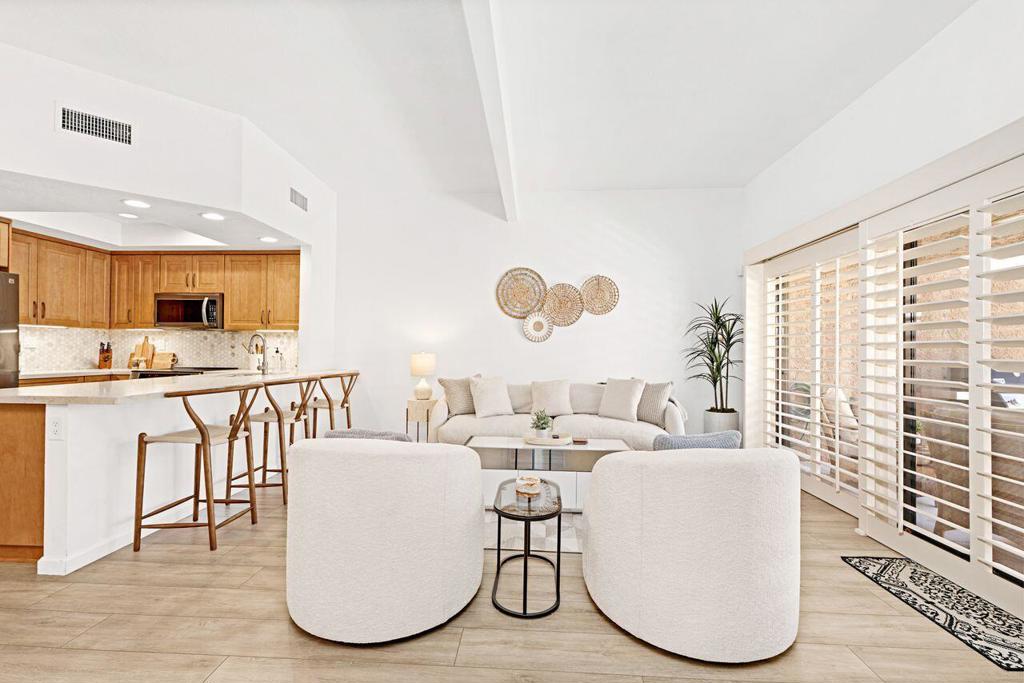
Living room with white seating, a geometric rug, and shuttered glass doors.
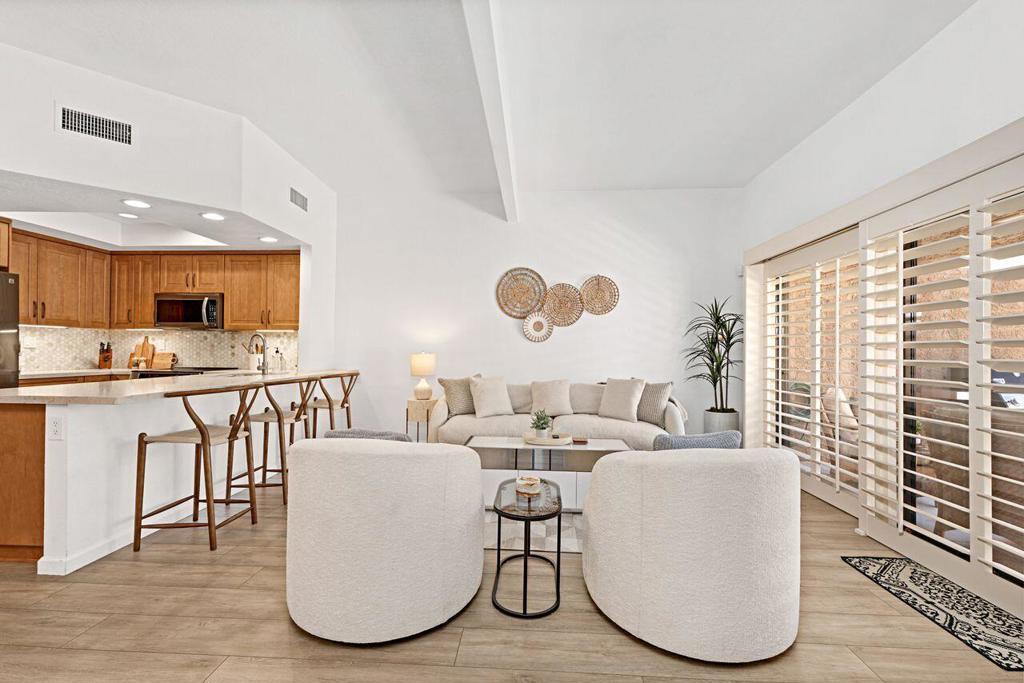
Open living room with cream seating, adjoining a wood-cabinet kitchen and bar beneath tall ceilings.
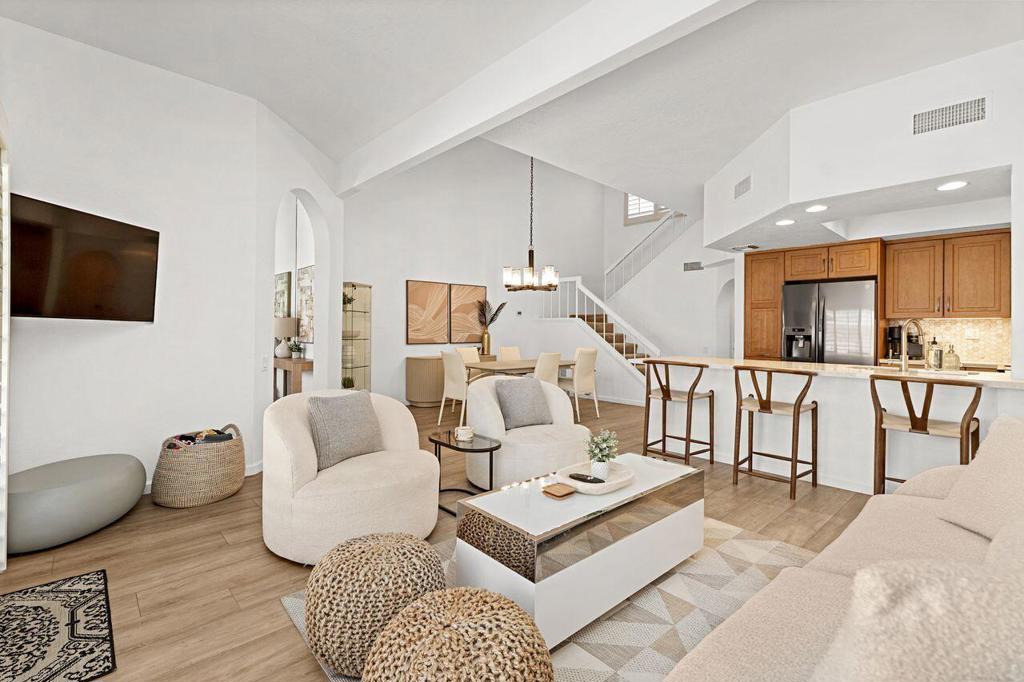
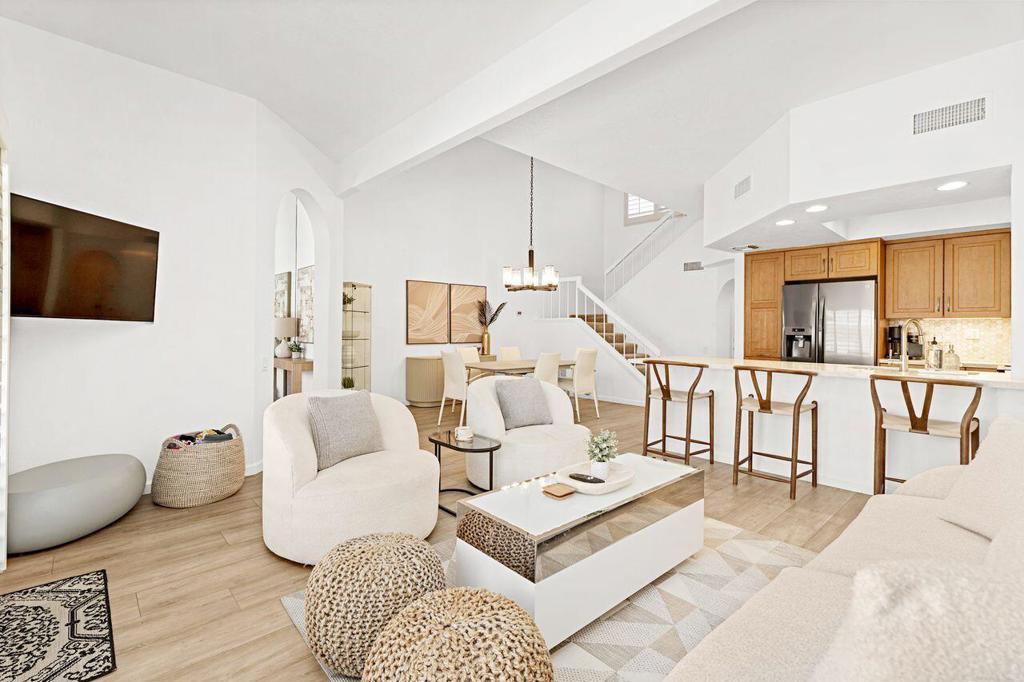
Open-plan living room with cream seating, dining area, staircase, and wood-cabinet kitchen.
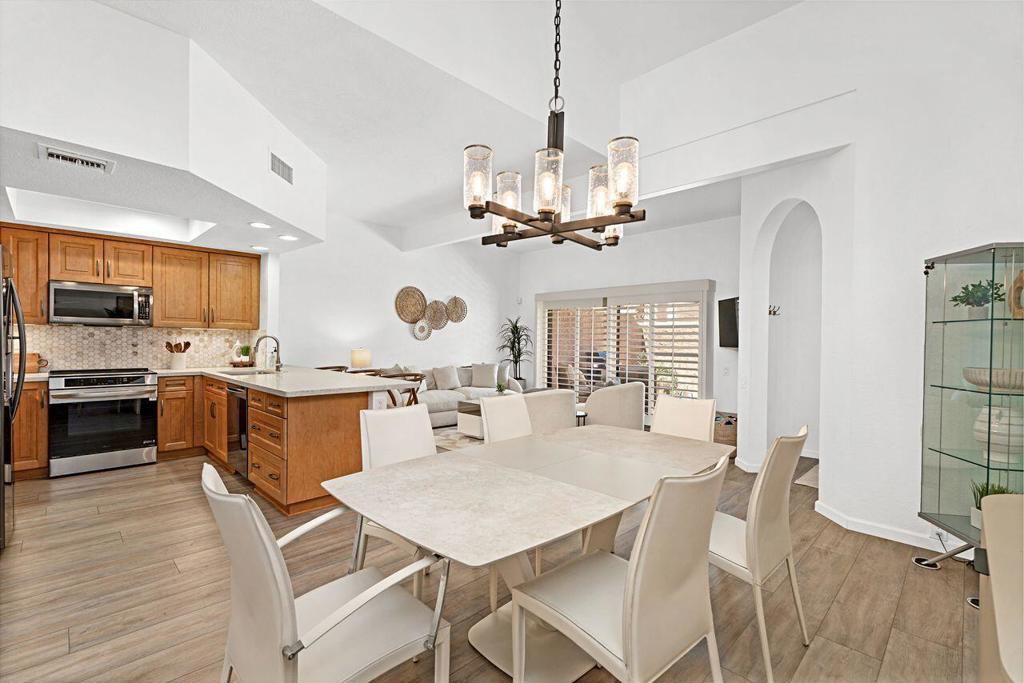
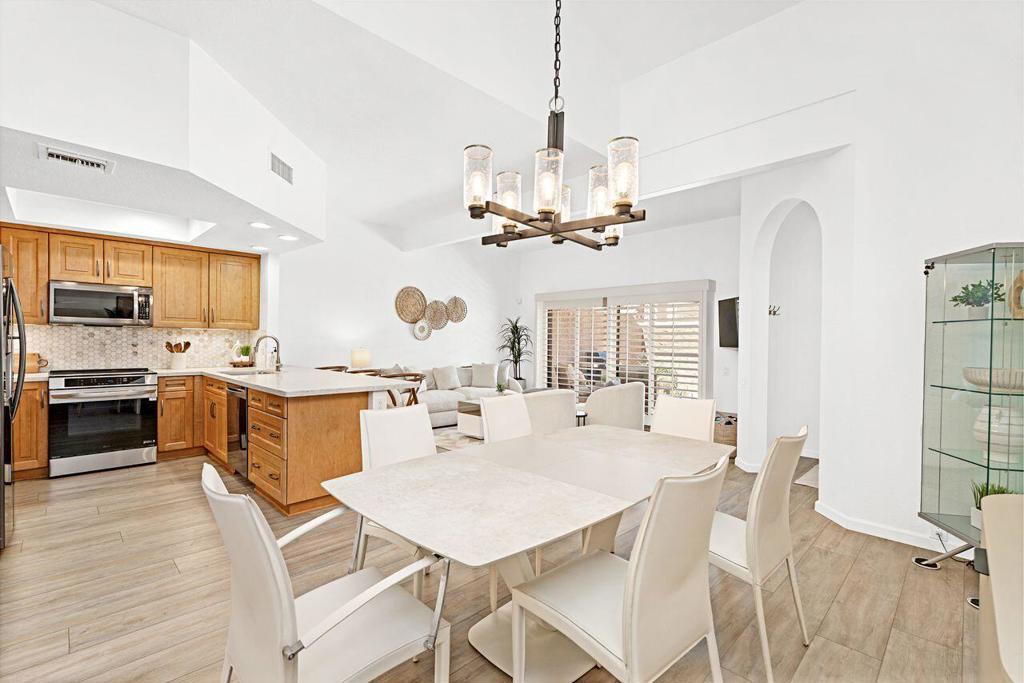
Open kitchen and dining area with wood cabinetry, a large dining table, and living room beyond.
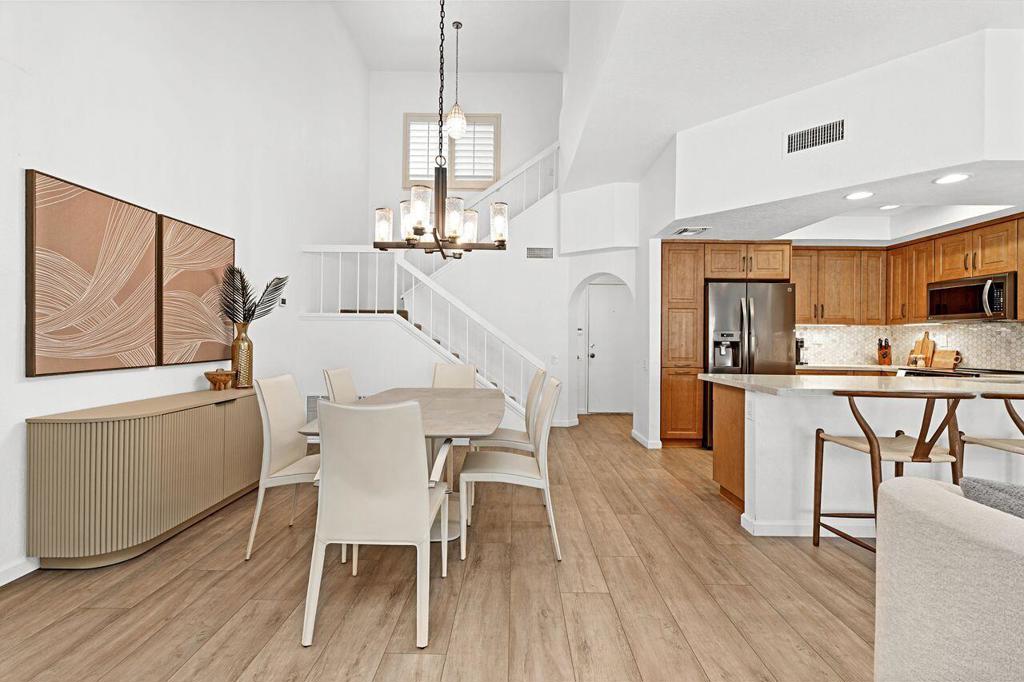
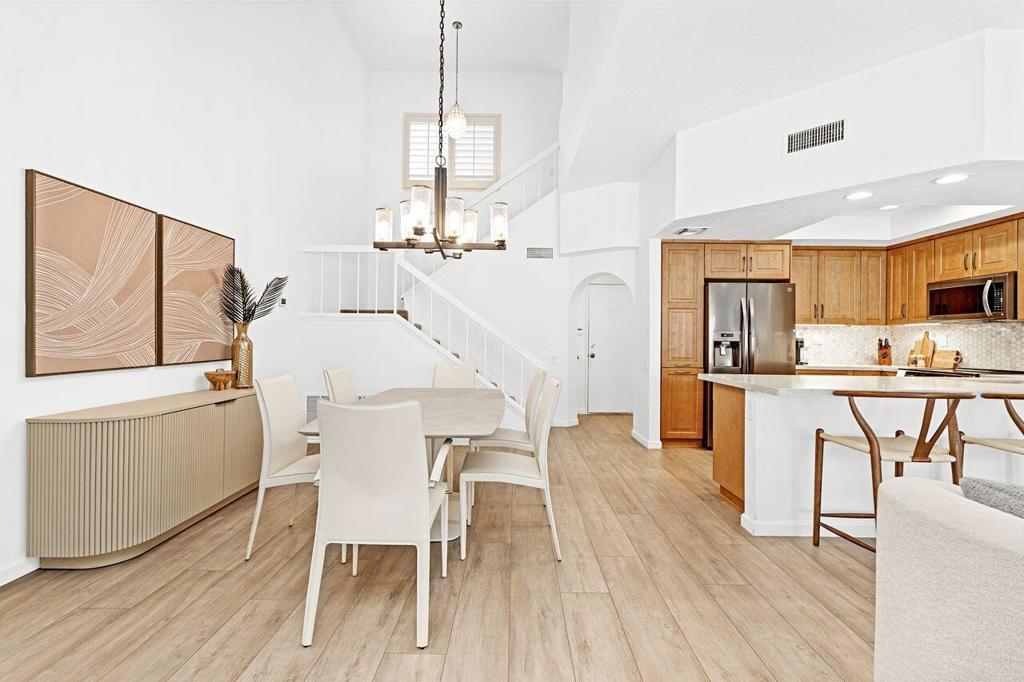
Dining area and kitchen with a staircase, wood cabinetry, and a large chandelier.
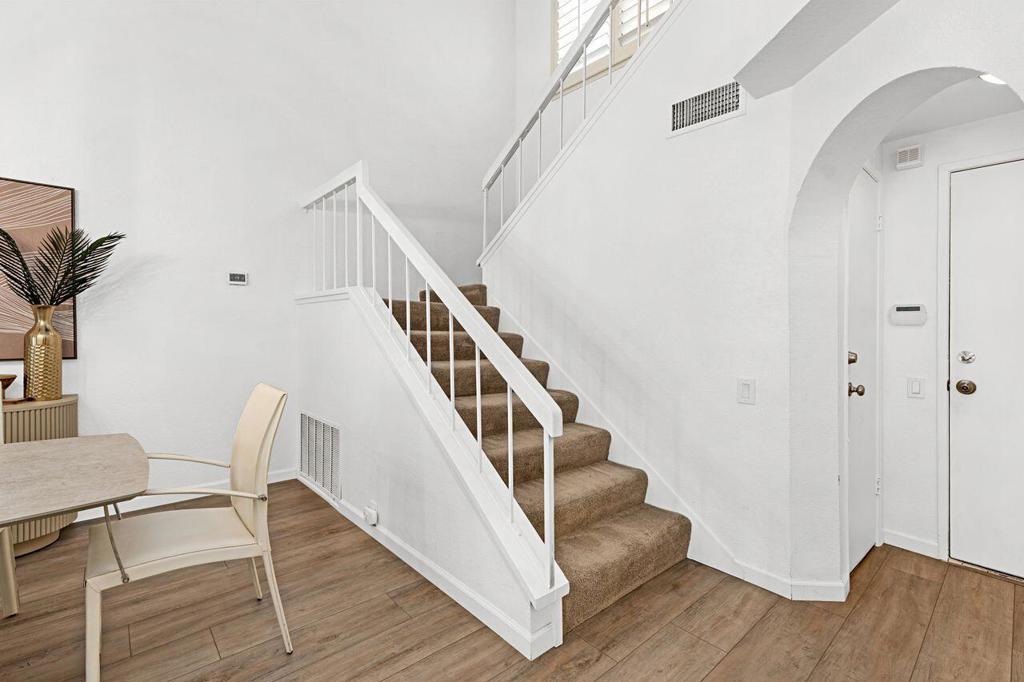
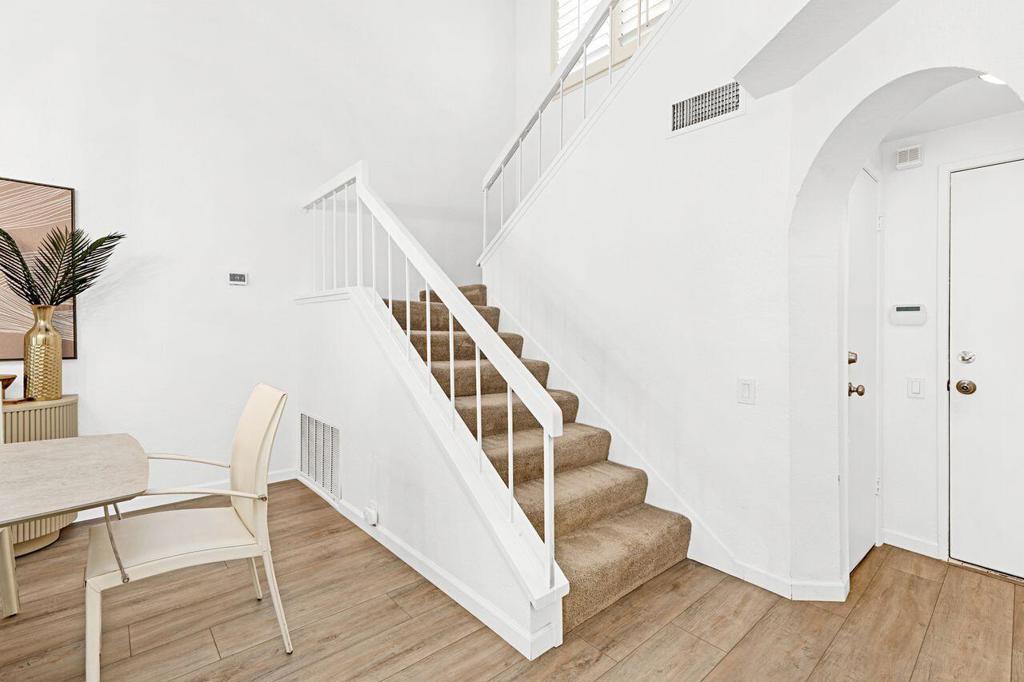
Interior staircase with white railings, carpeted steps, and a small dining area.
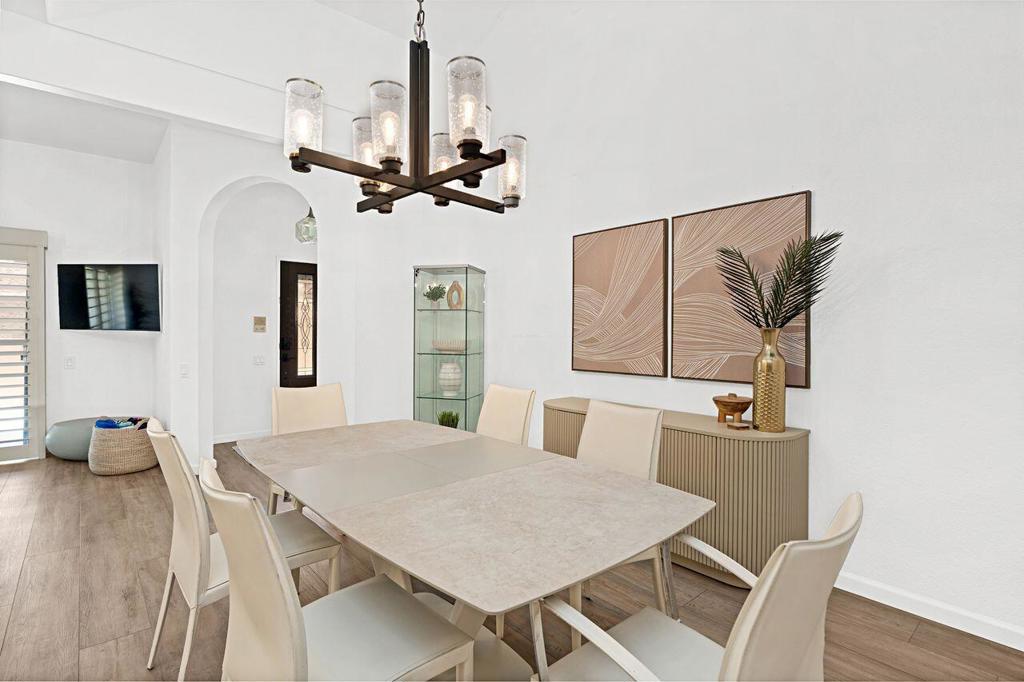
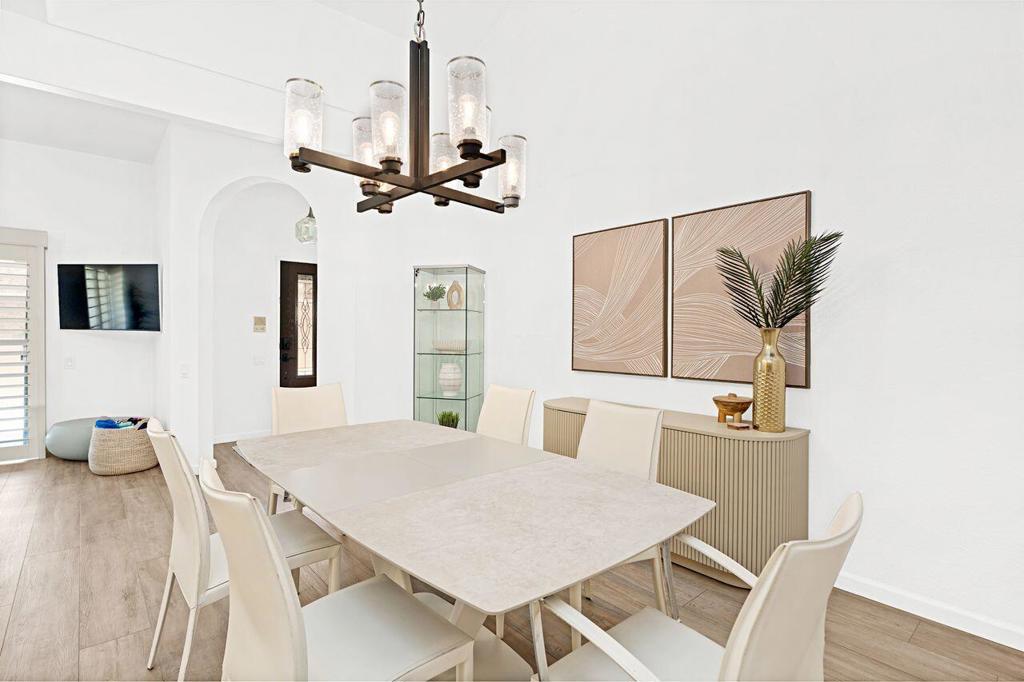
Dining room with a long light stone table, cream chairs, and a modern chandelier.
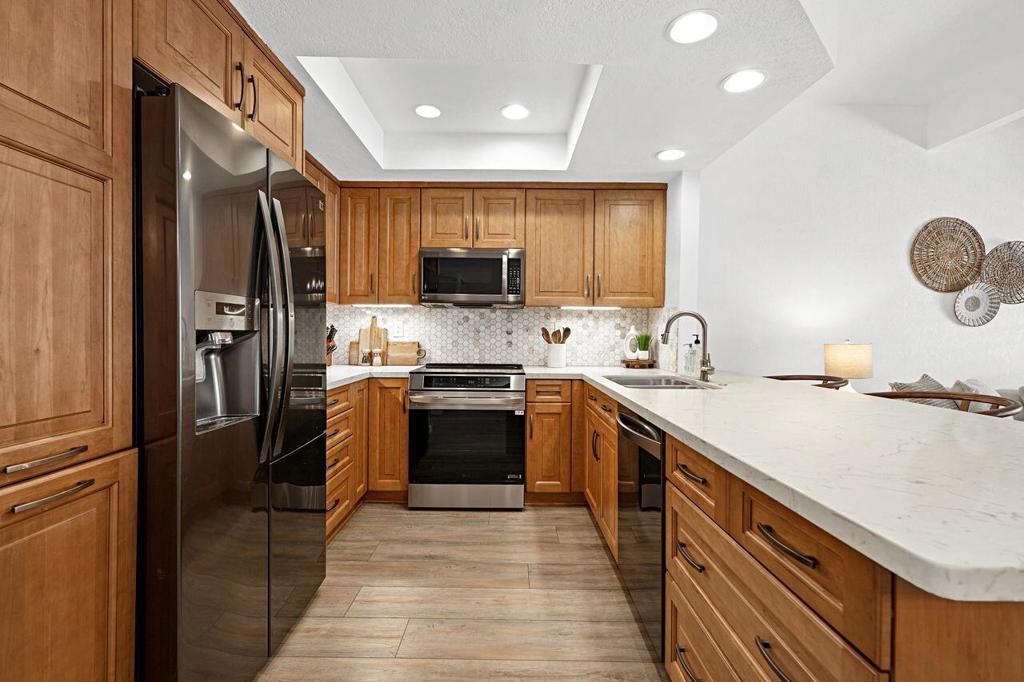
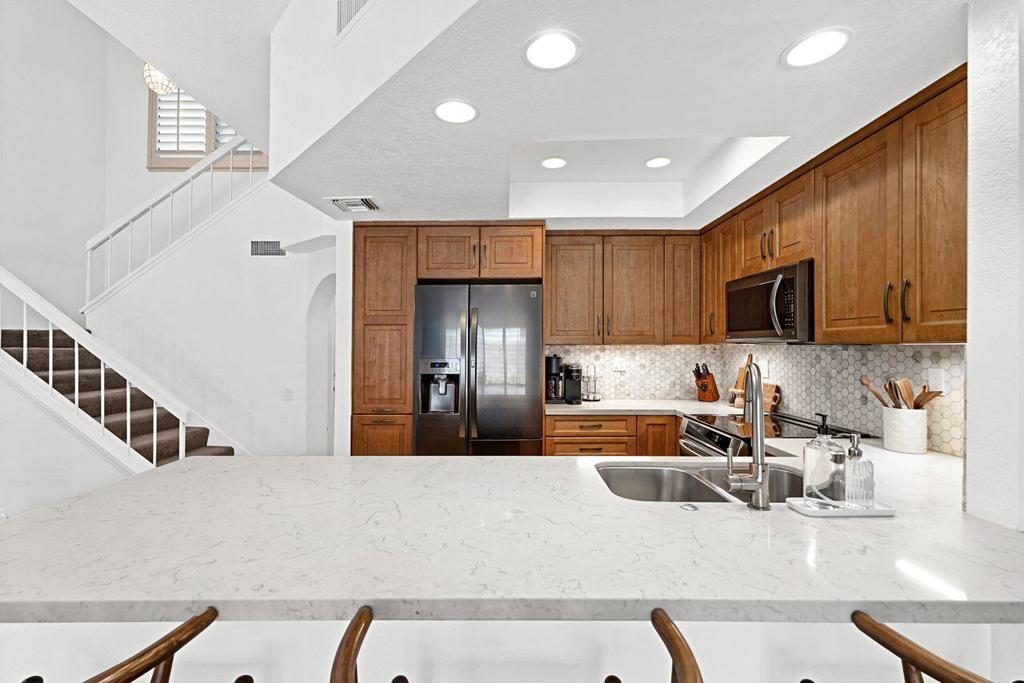
Kitchen with warm wood cabinets, stainless steel appliances, and a long white peninsula.
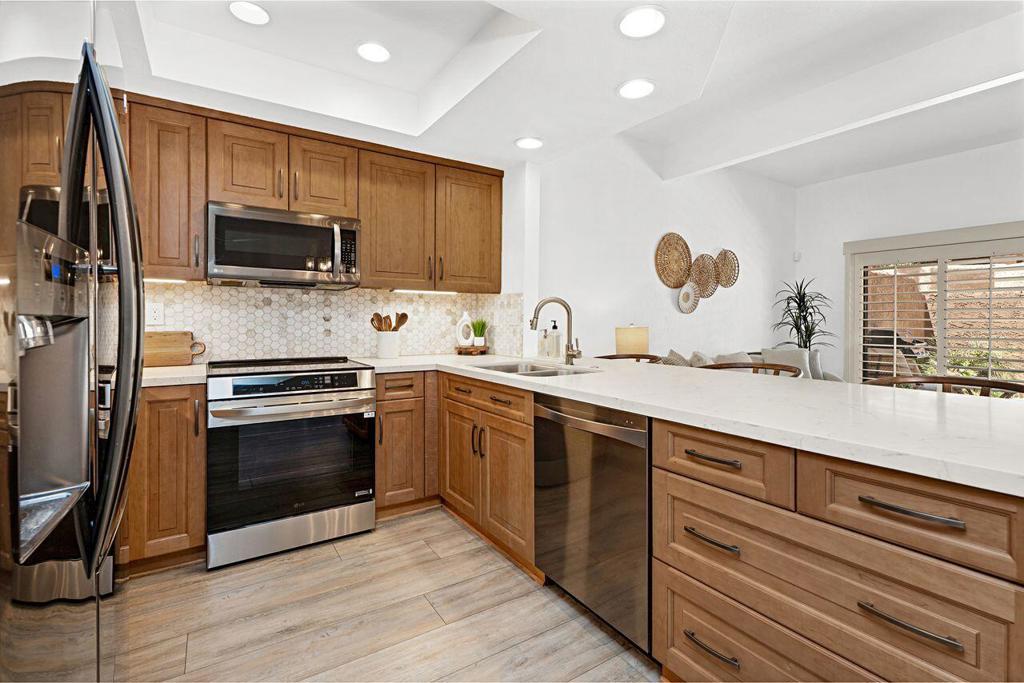
Kitchen with warm wood cabinets, stainless steel appliances, and a large white island.
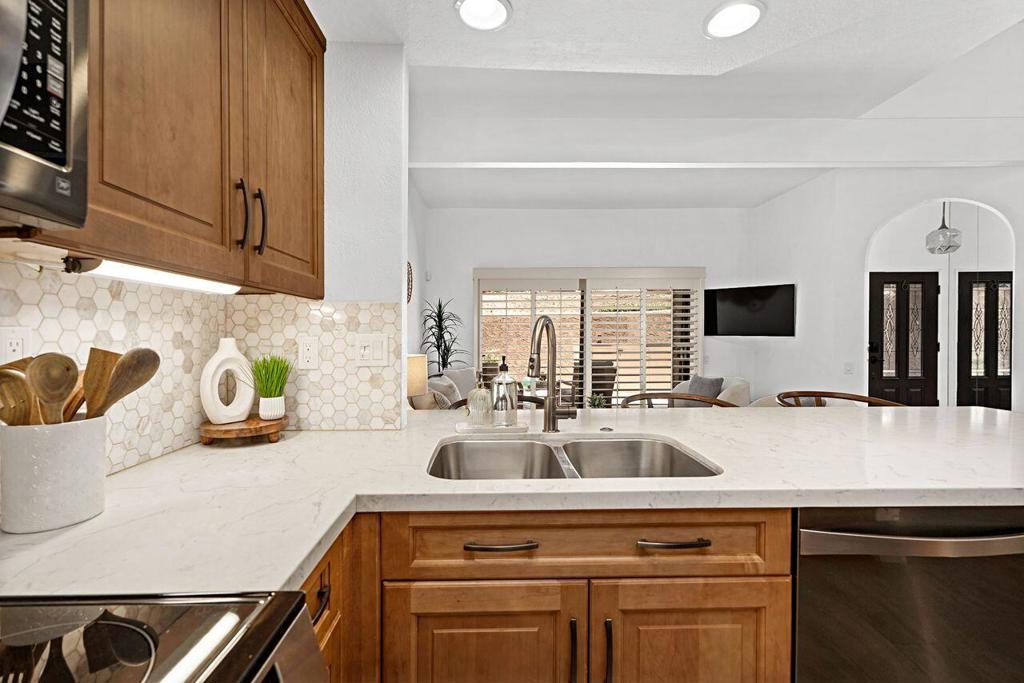
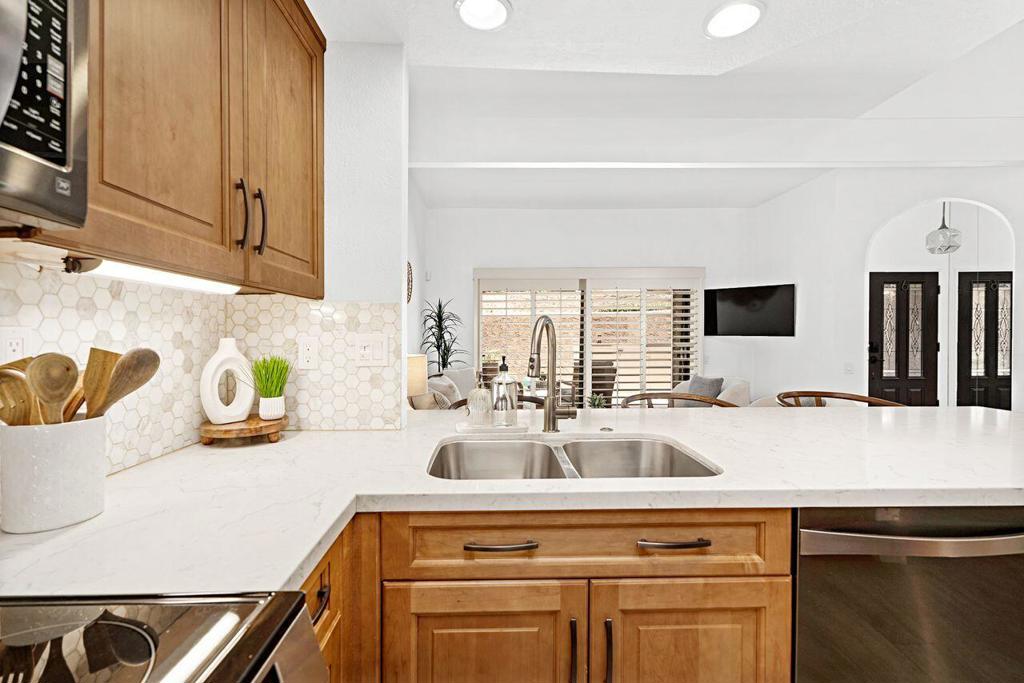
Kitchen with warm wood cabinets, a white island, and a double-basin sink.
Kitchen with warm wood cabinetry, a white stone island, stainless appliances, and an adjacent staircase.
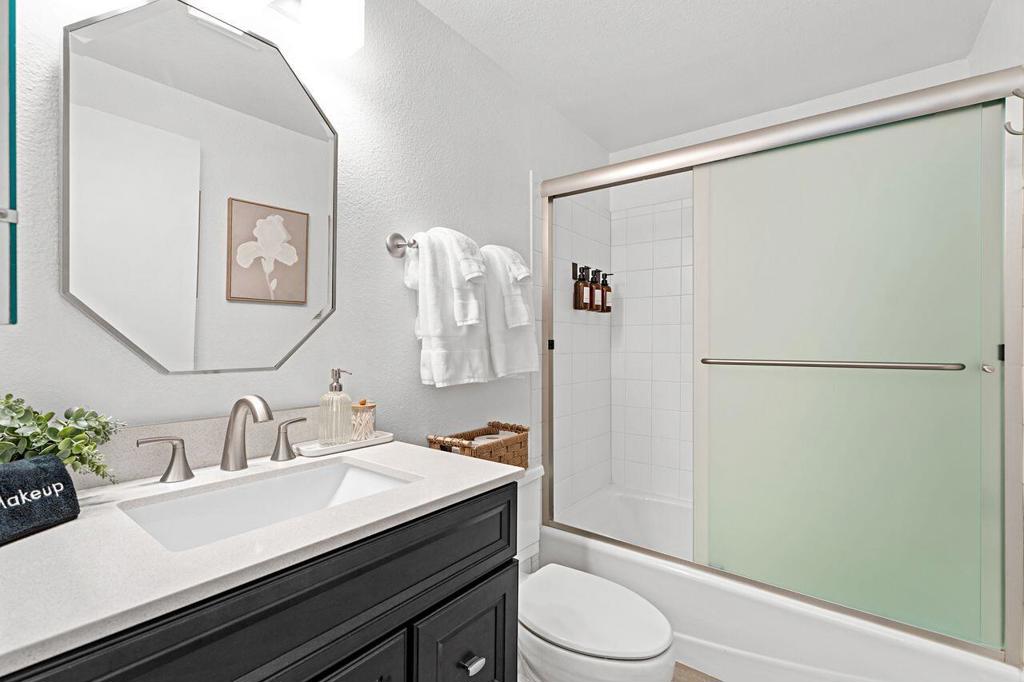
Bathroom with dark vanity, octagonal mirror, and sliding glass shower enclosure.
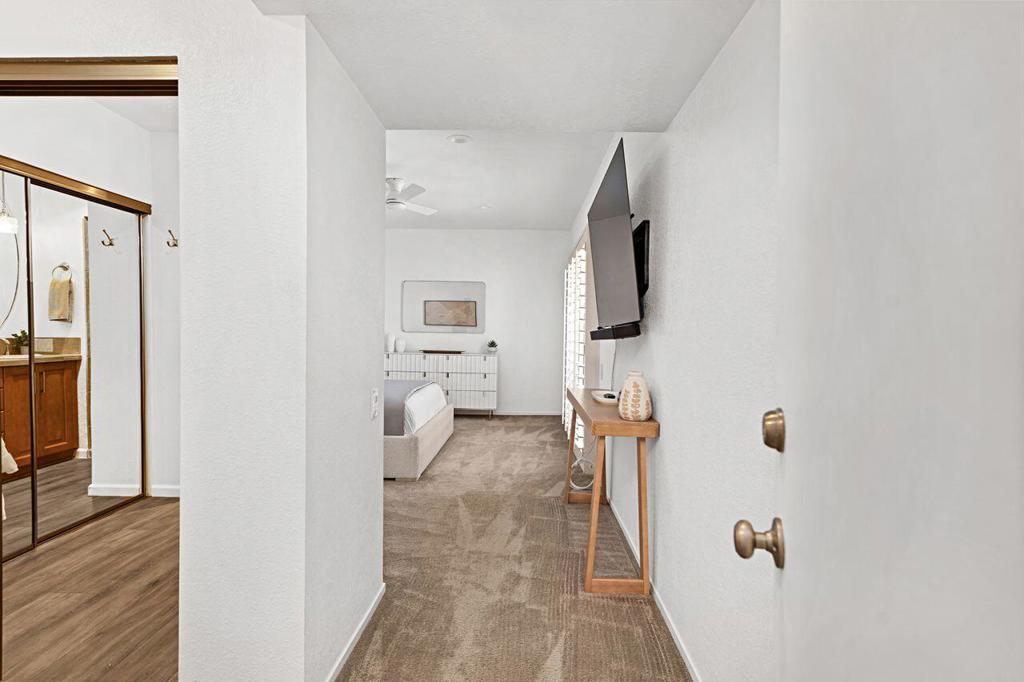
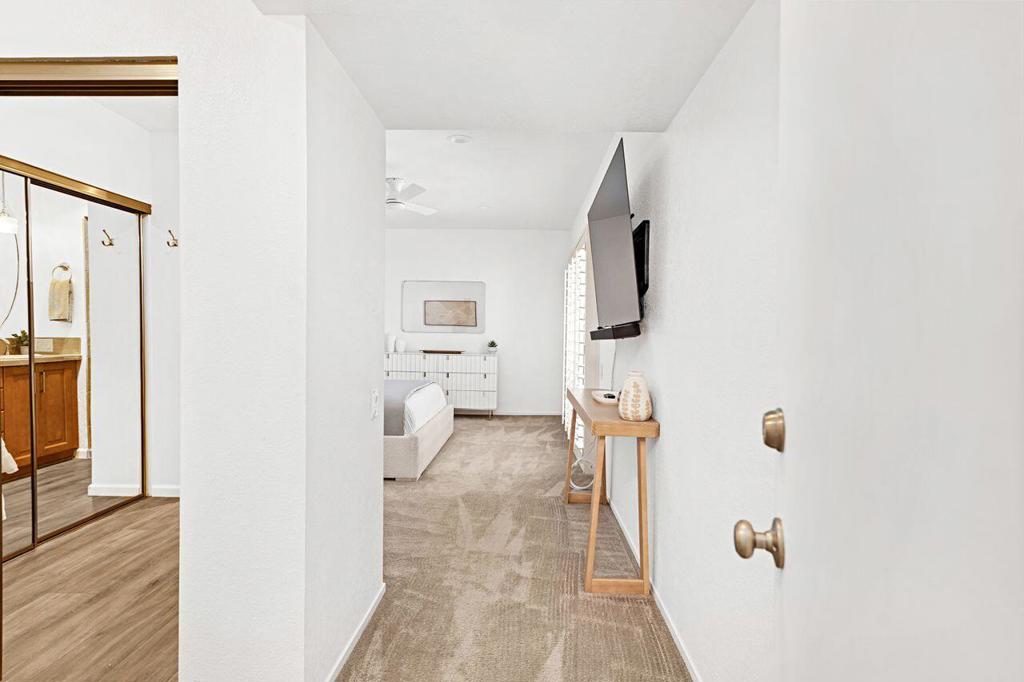
Bedroom viewed from the hallway, with a bed, wall-mounted TV, and mirrored closet doors.
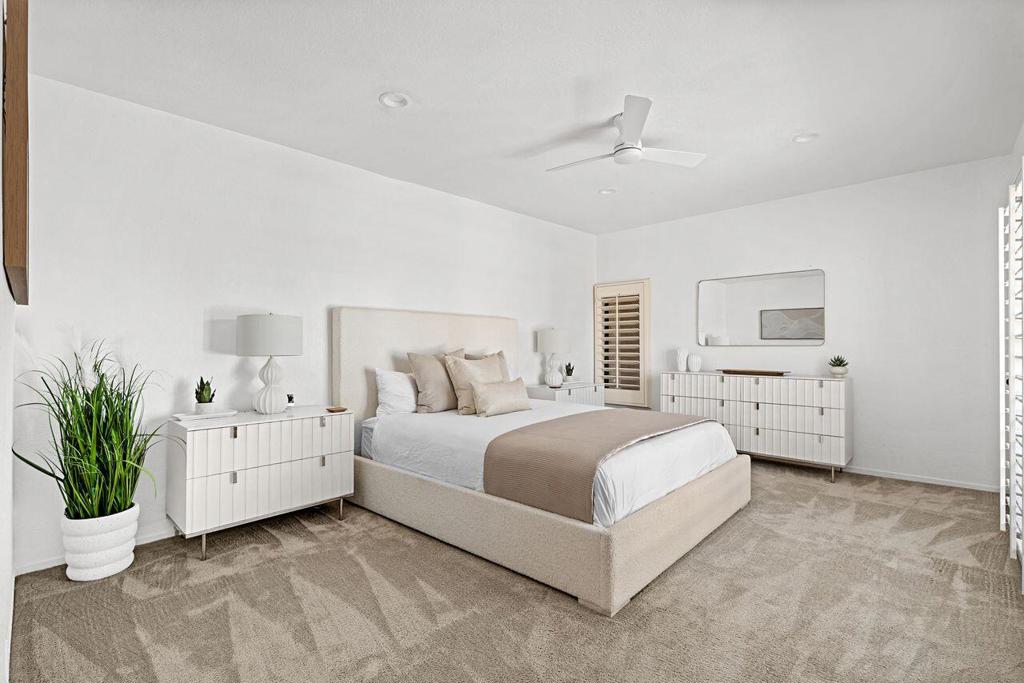
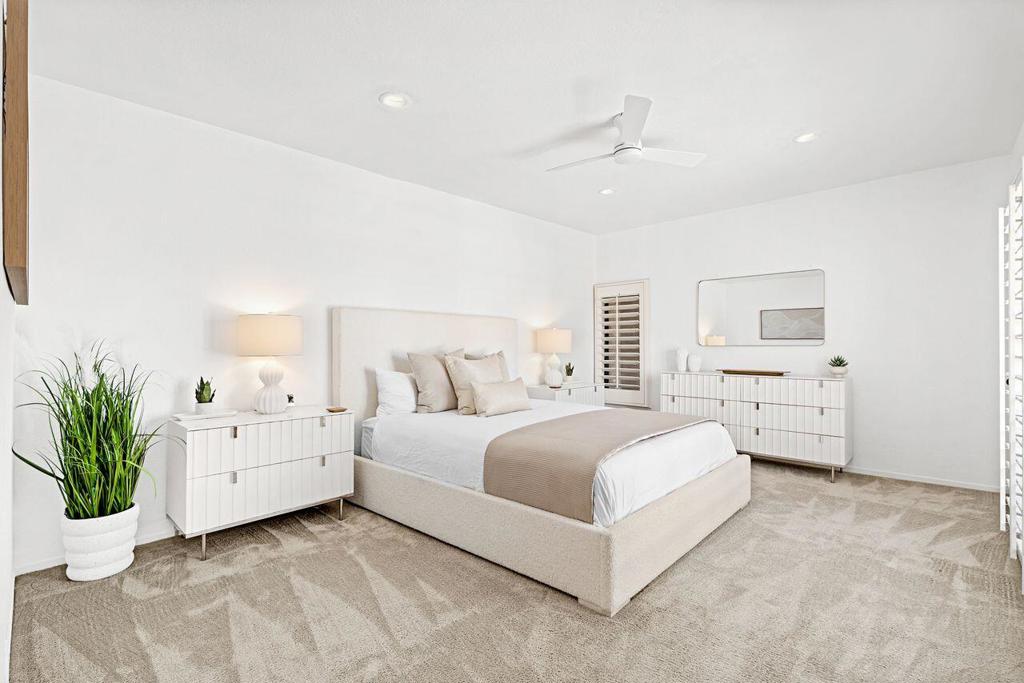
Bright staged bedroom with a bed, matching white dressers, and patterned carpeting.
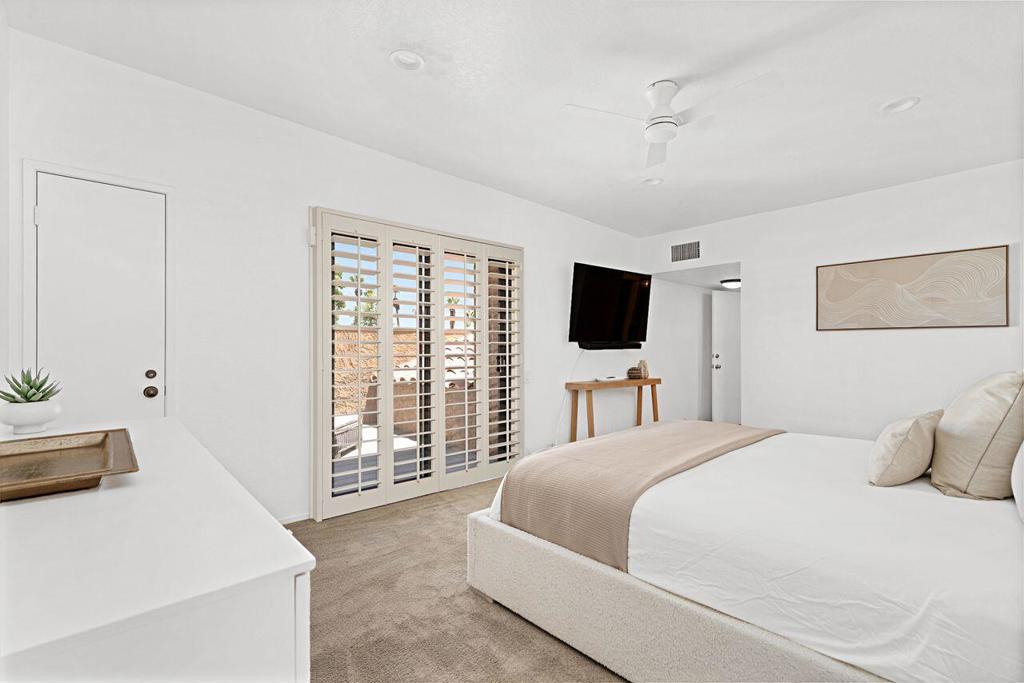
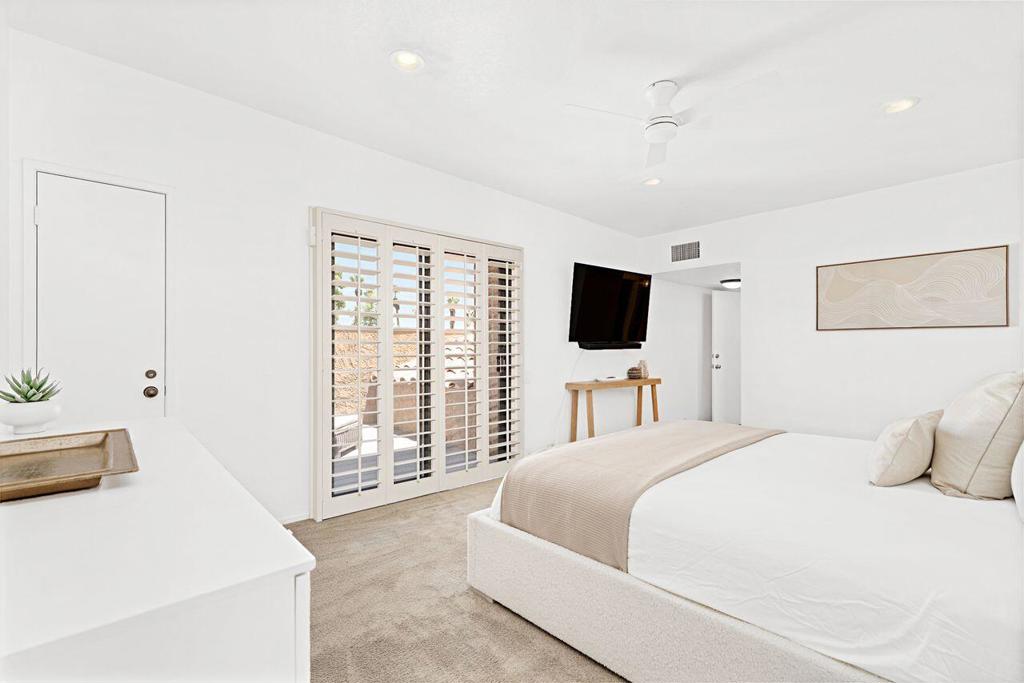
Bedroom with a white bed, plantation shutters, and a wall-mounted television.
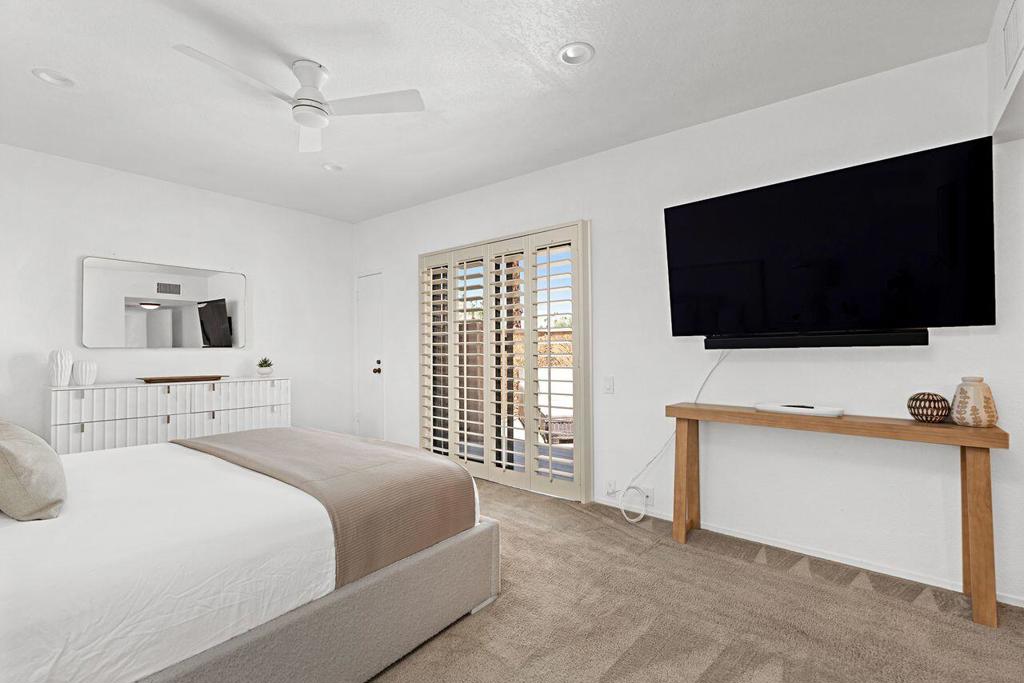
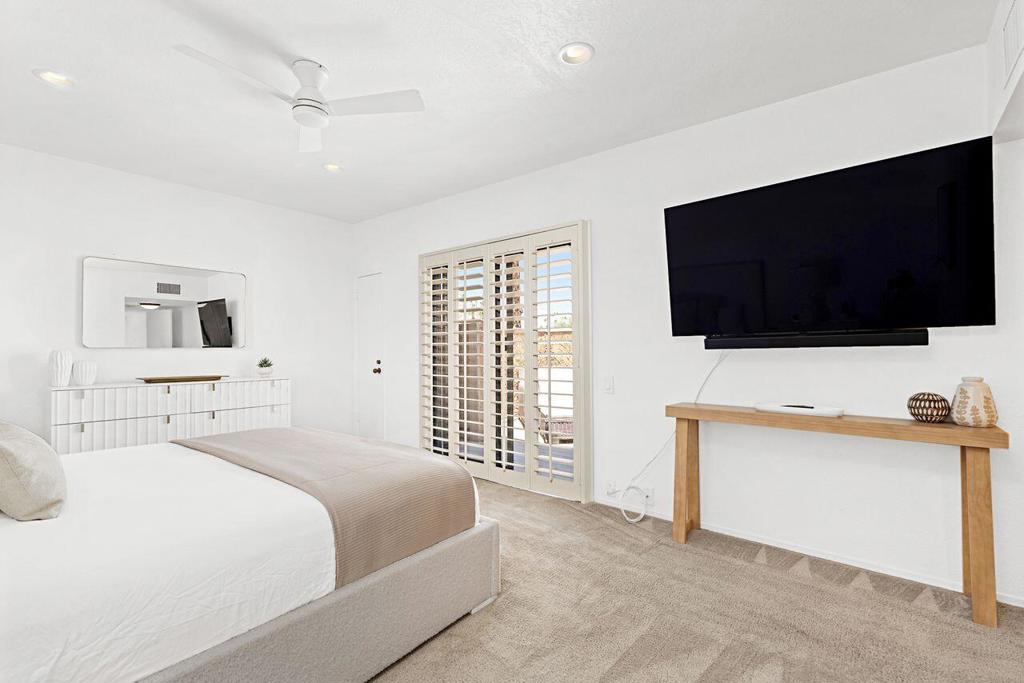
Bedroom with a large bed, wall-mounted television, and plantation shutters.
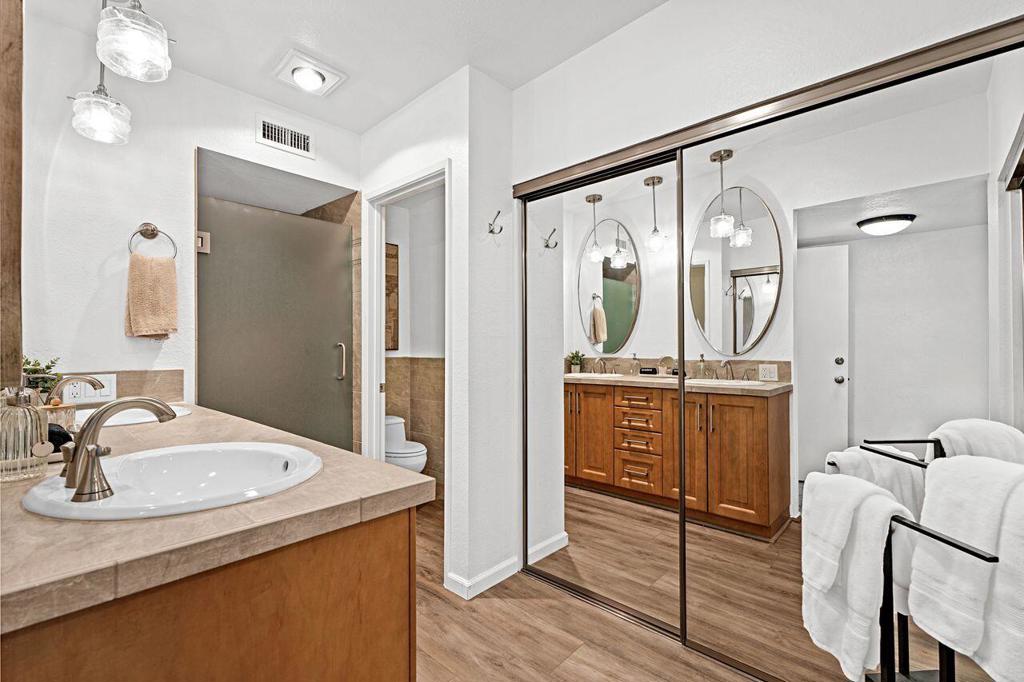
Bathroom with a dual-sink vanity, mirrored closet doors, and a walk-in shower.
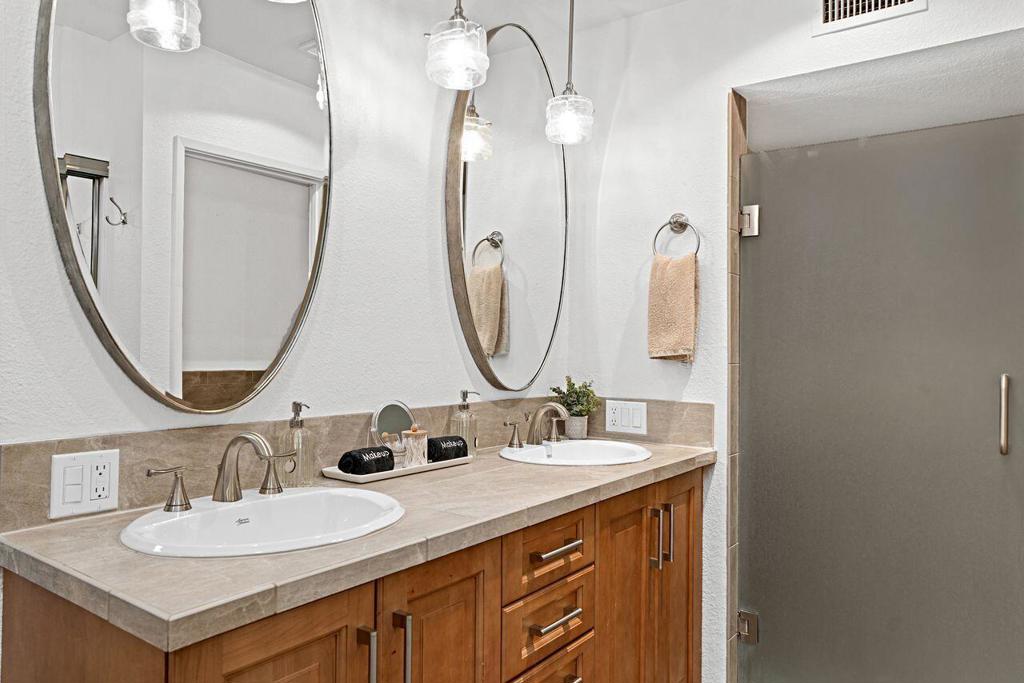
Bathroom with a double vanity, wood cabinetry, stone countertop, and oval mirrors.
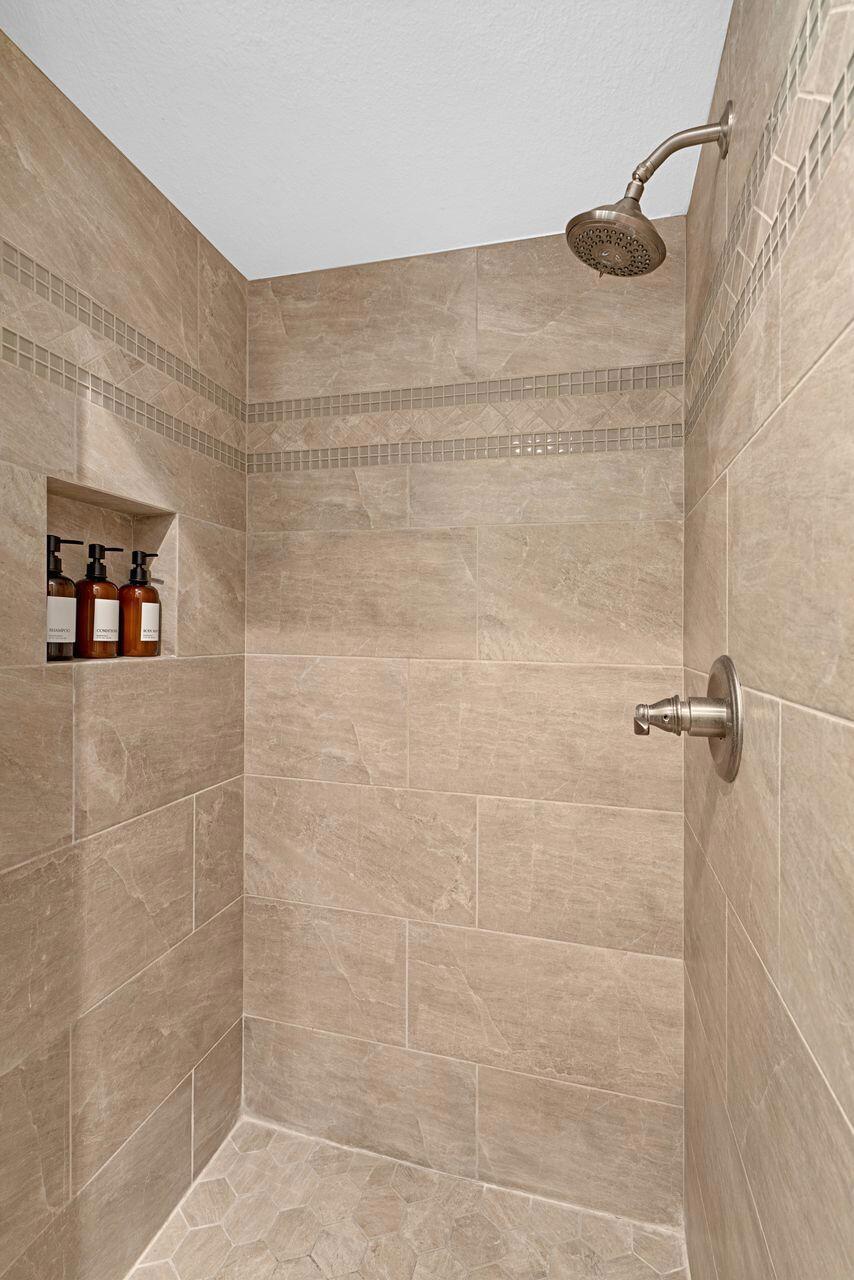
Tiled walk-in shower with a recessed niche and bronze fixtures.
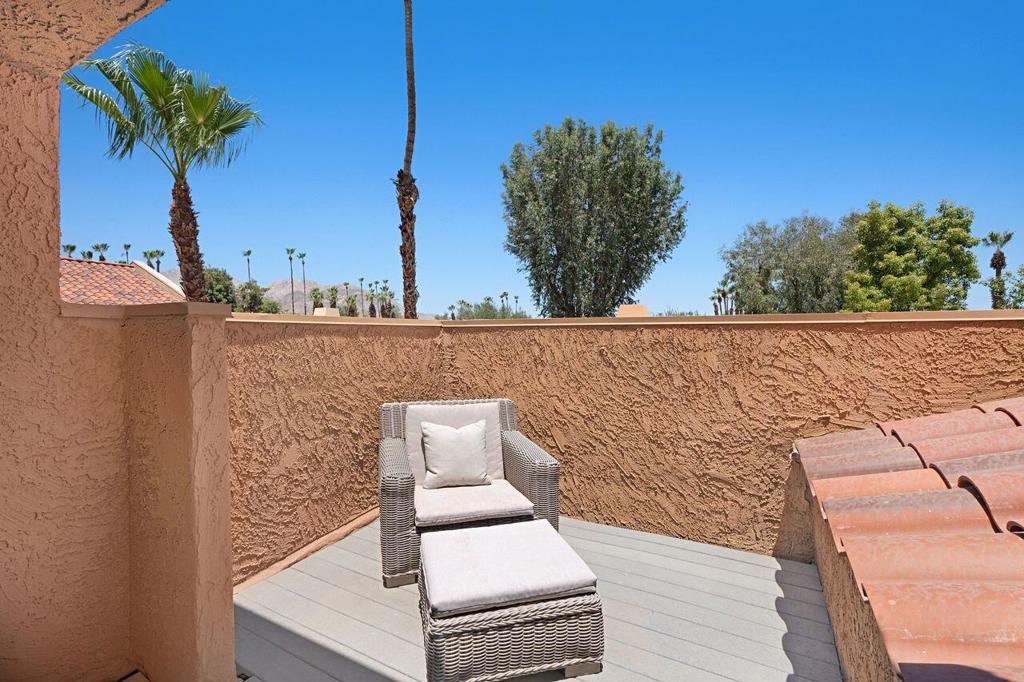
Furnished rooftop patio with a wicker lounge chair and ottoman, overlooking palm trees.
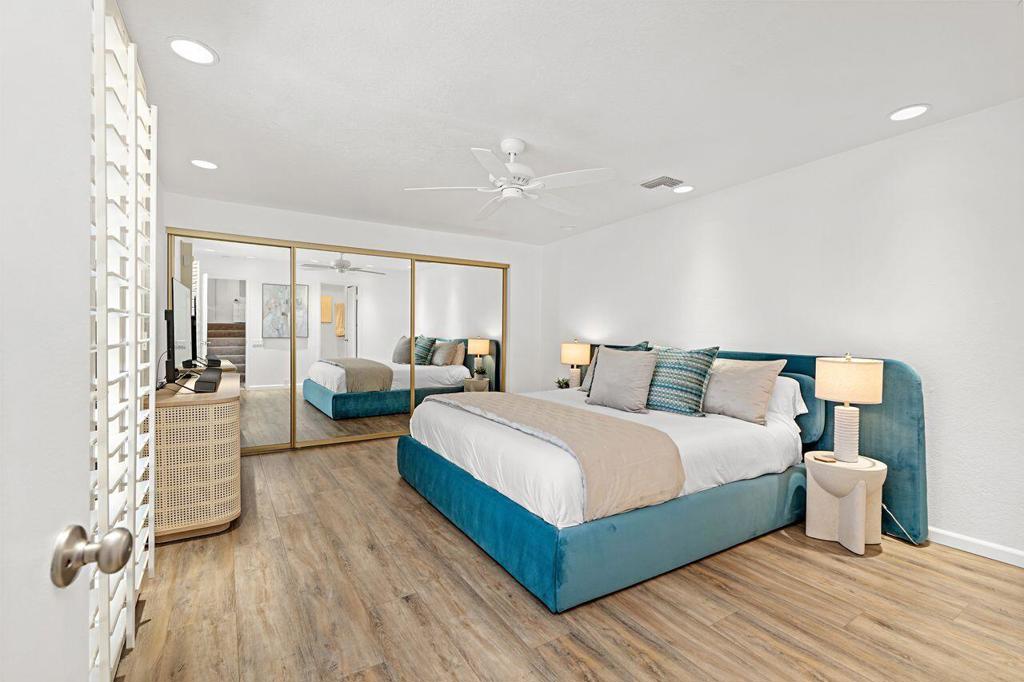
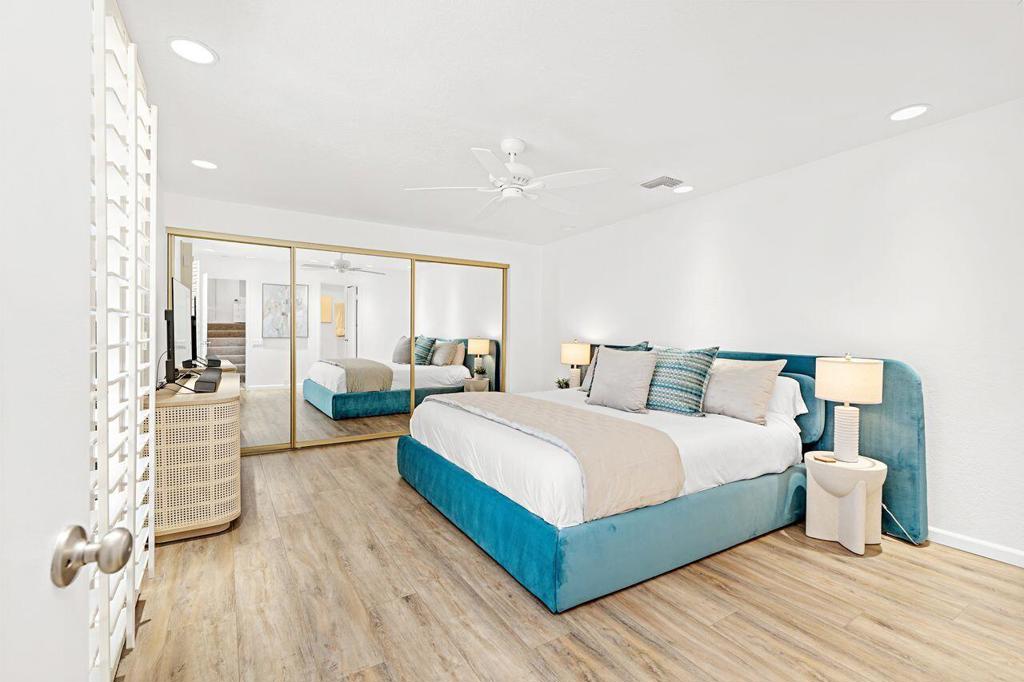
Staged bedroom with a teal upholstered bed and mirrored closet doors.
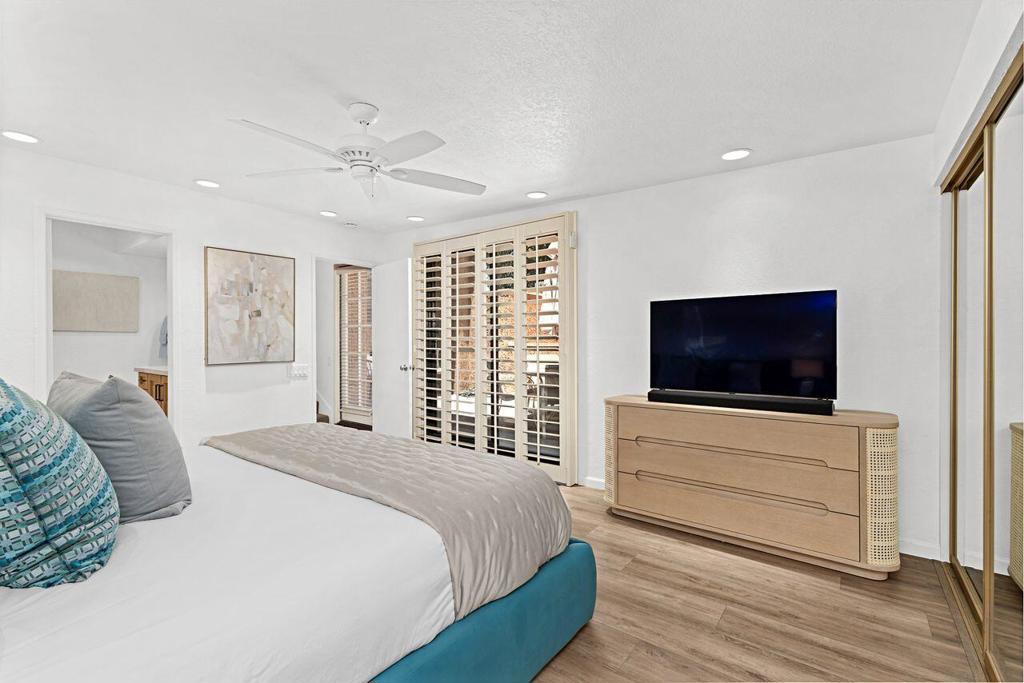
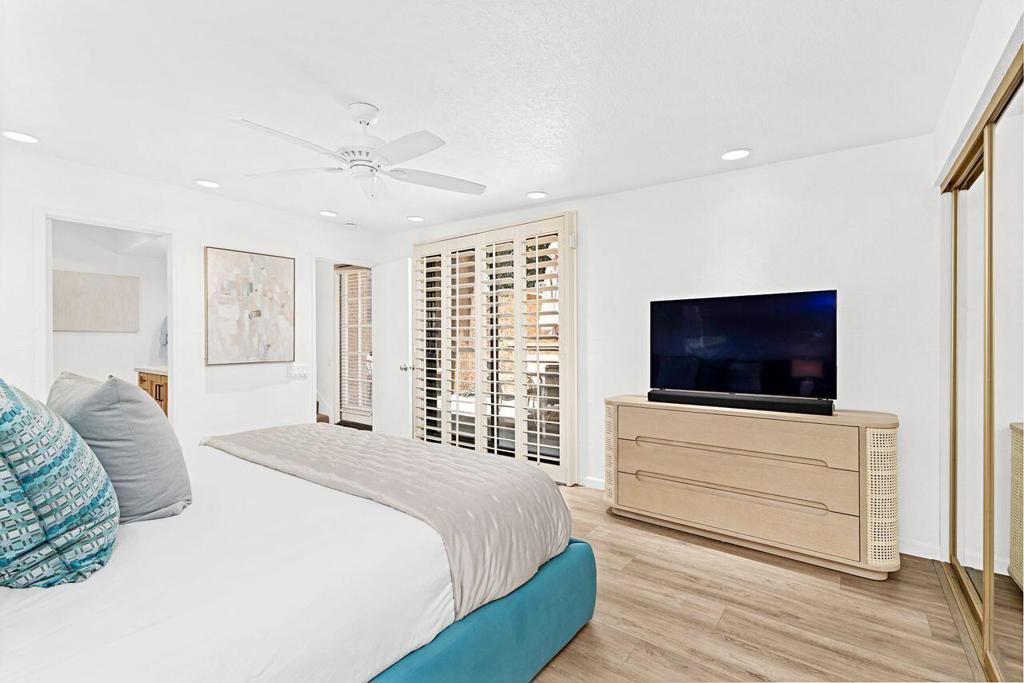
Bedroom with a teal bed, plantation shutters, and a light wood dresser.
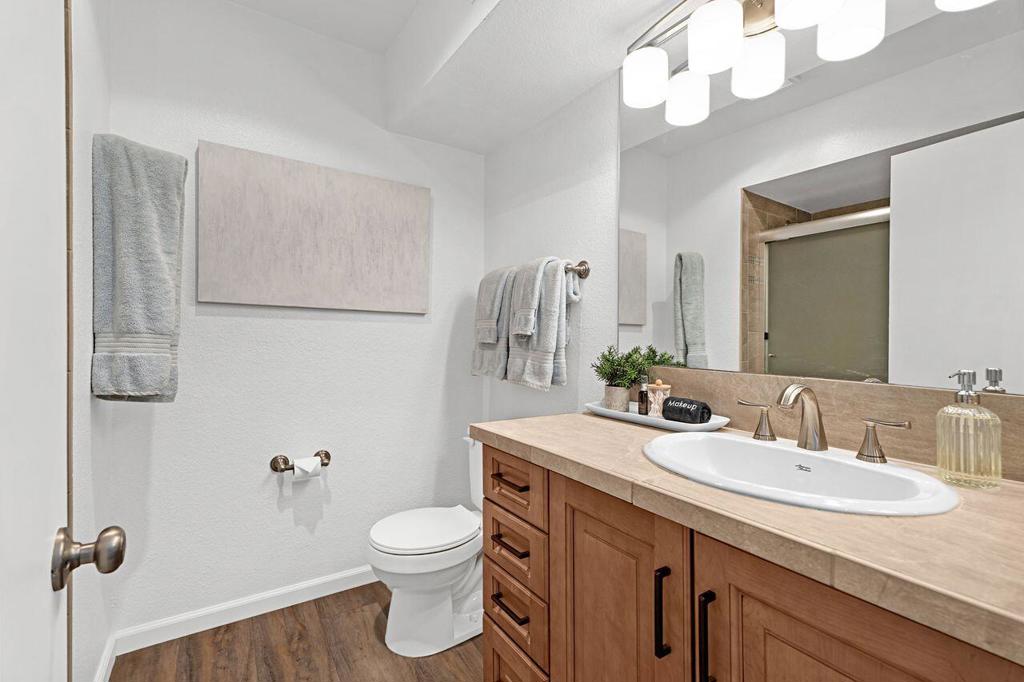
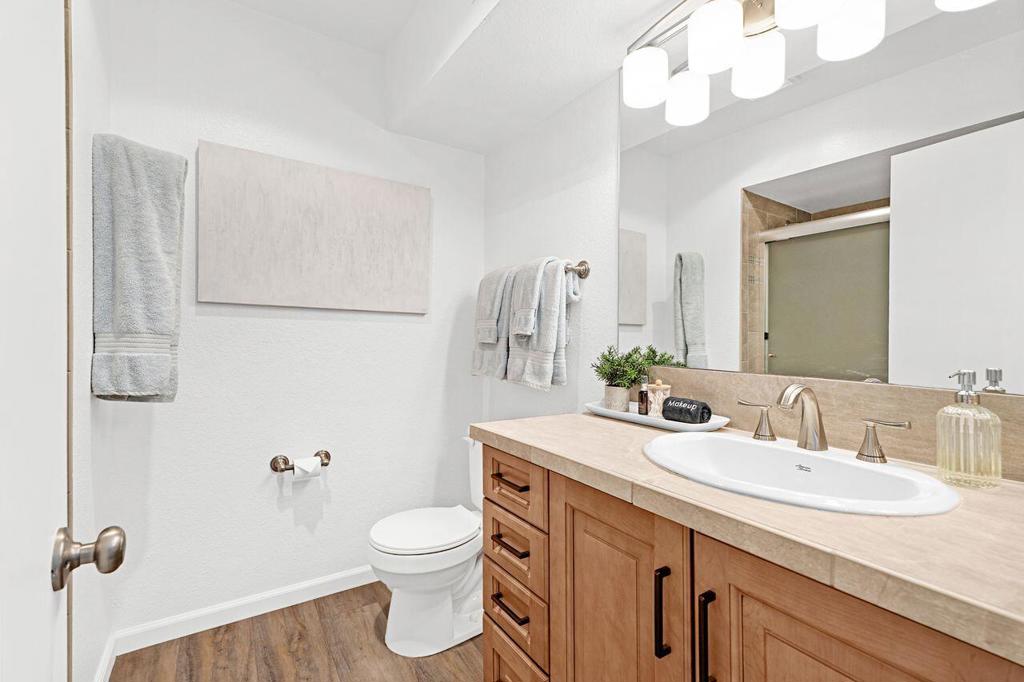
Bathroom with a wood vanity, oval sink, large mirror, and toilet.
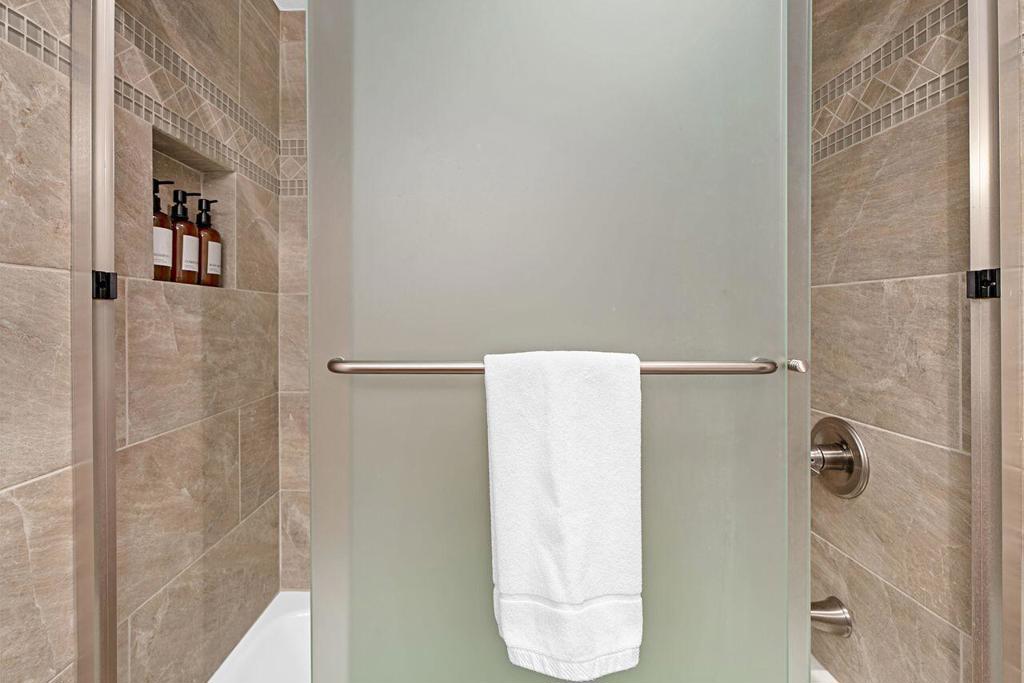
Tiled shower with a glass panel, recessed shampoo niche, and white towel.
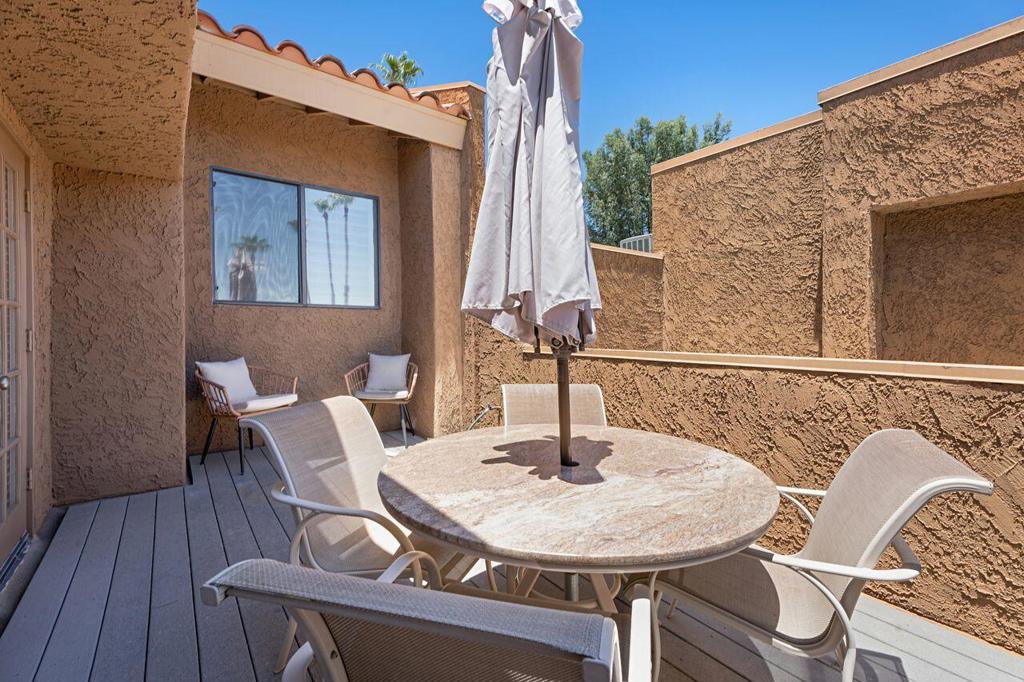
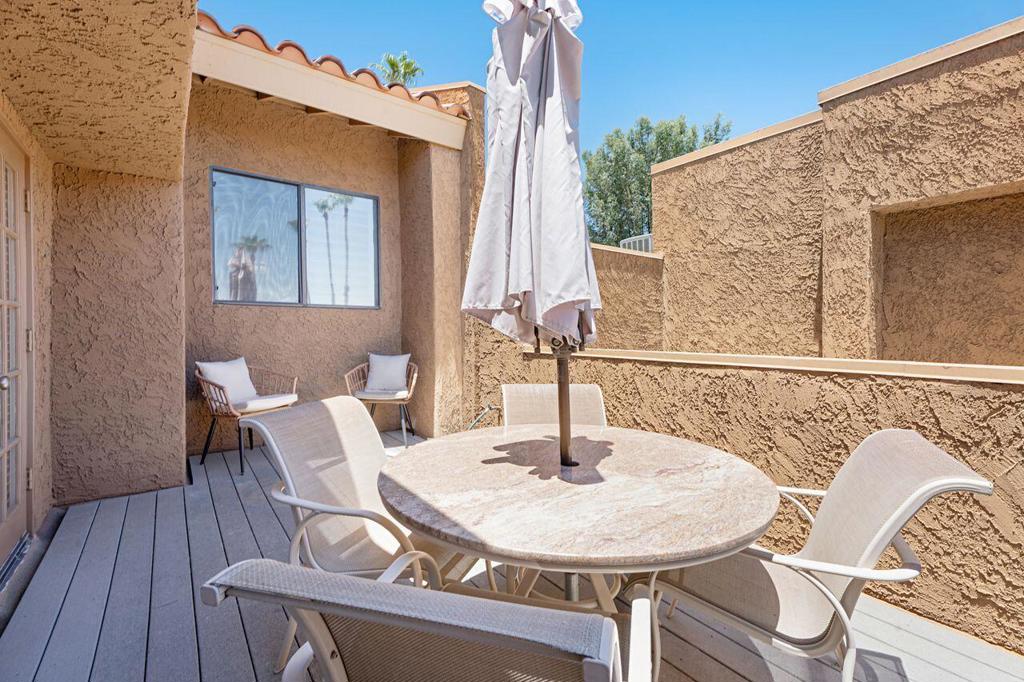
Private patio with a round table, umbrella, and lounge chairs against stucco walls.
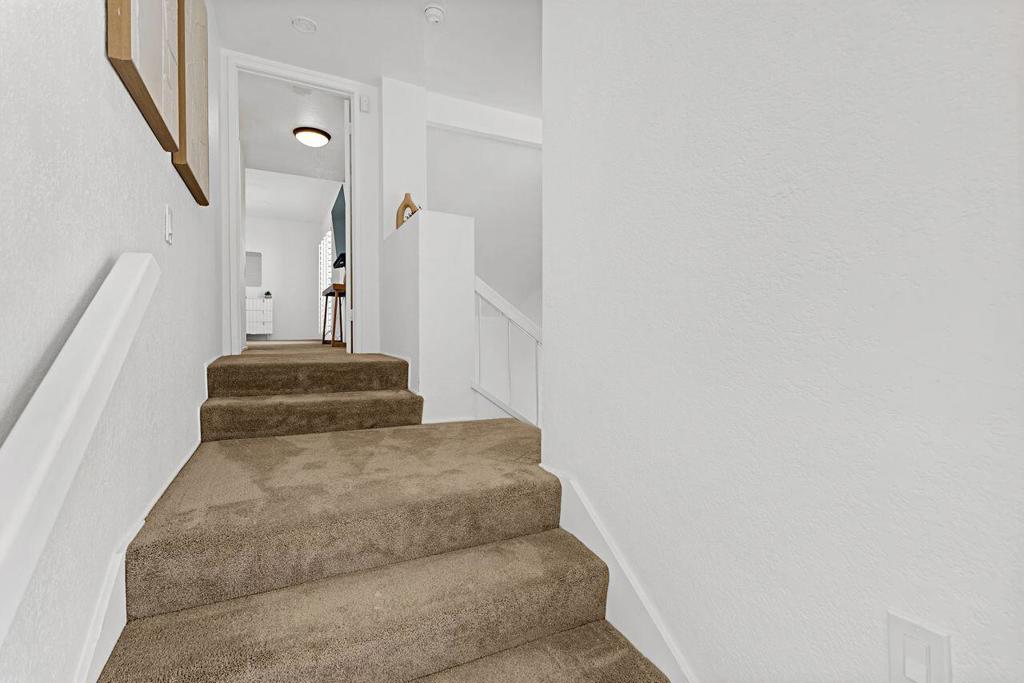
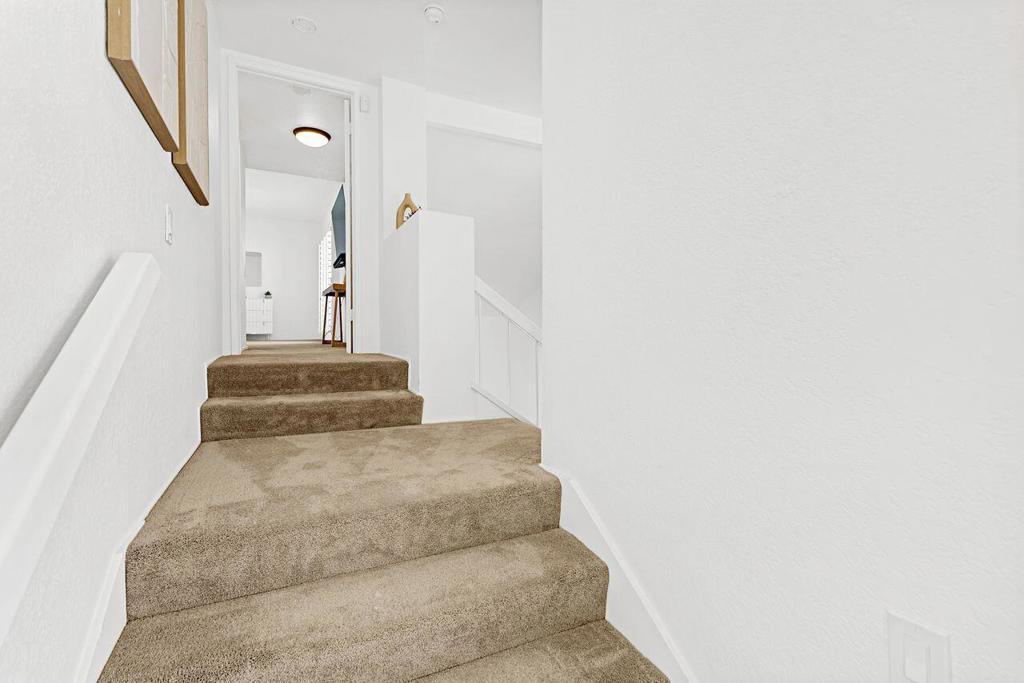
Carpeted staircase leading to an upstairs hallway with white walls and a handrail.
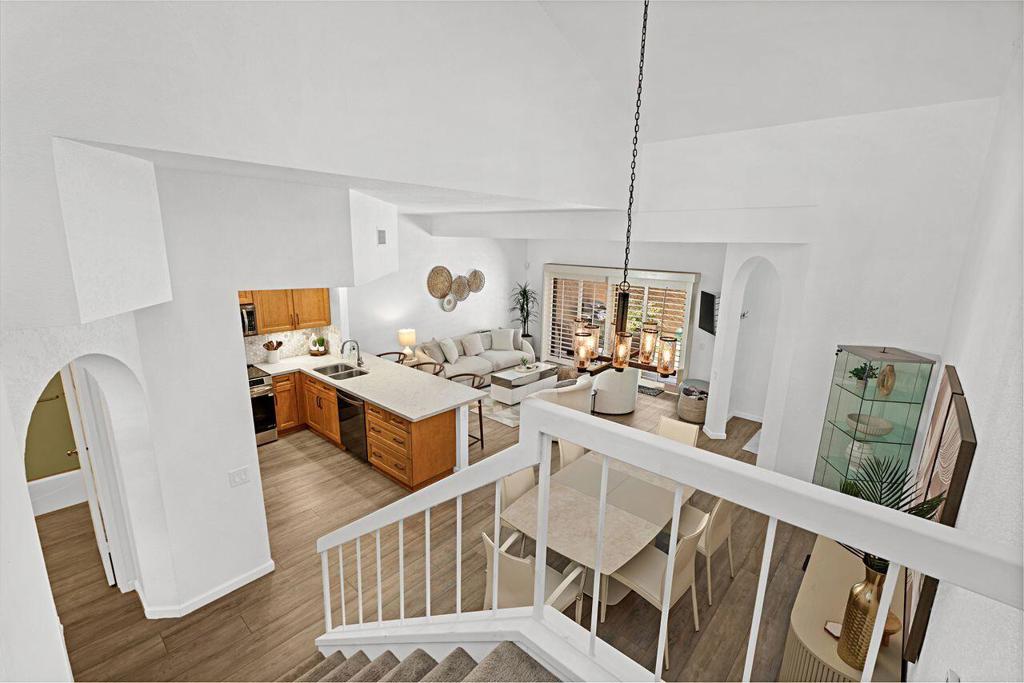
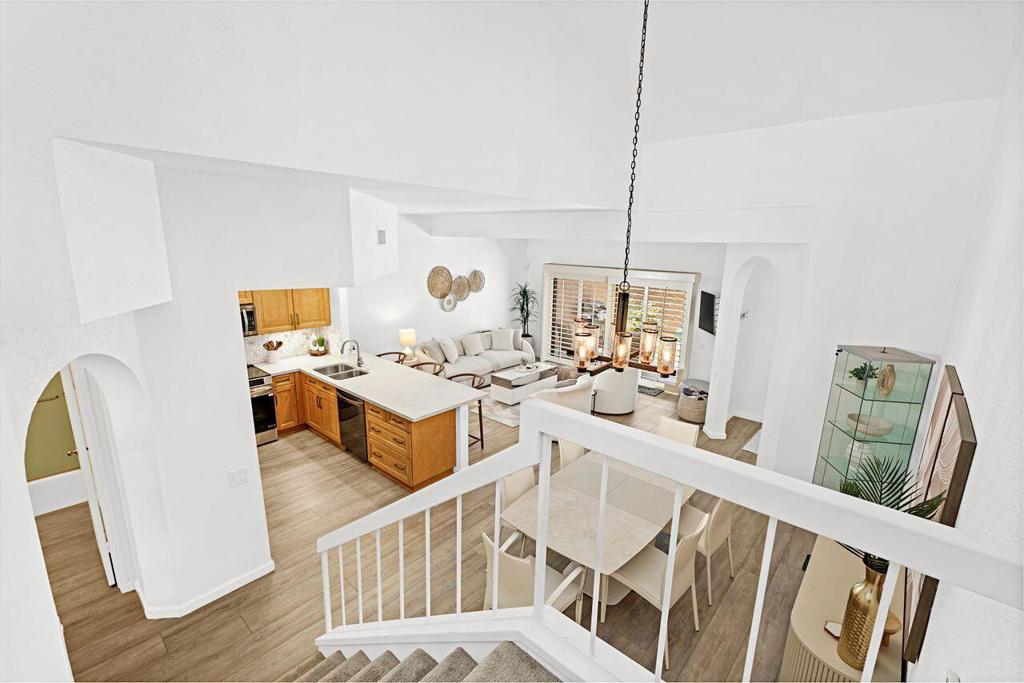
Open-plan kitchen, dining area, and living room viewed from the staircase, with wood cabinetry and a vaulted ceiling.
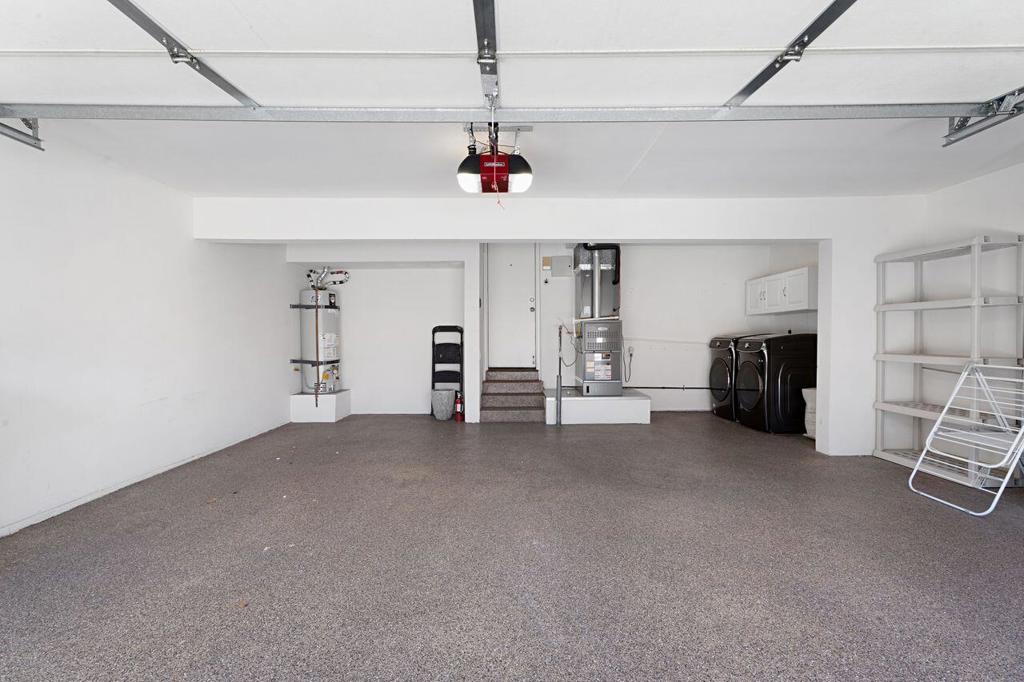
Spacious carpeted garage with laundry machines, a water heater, and built-in shelving.
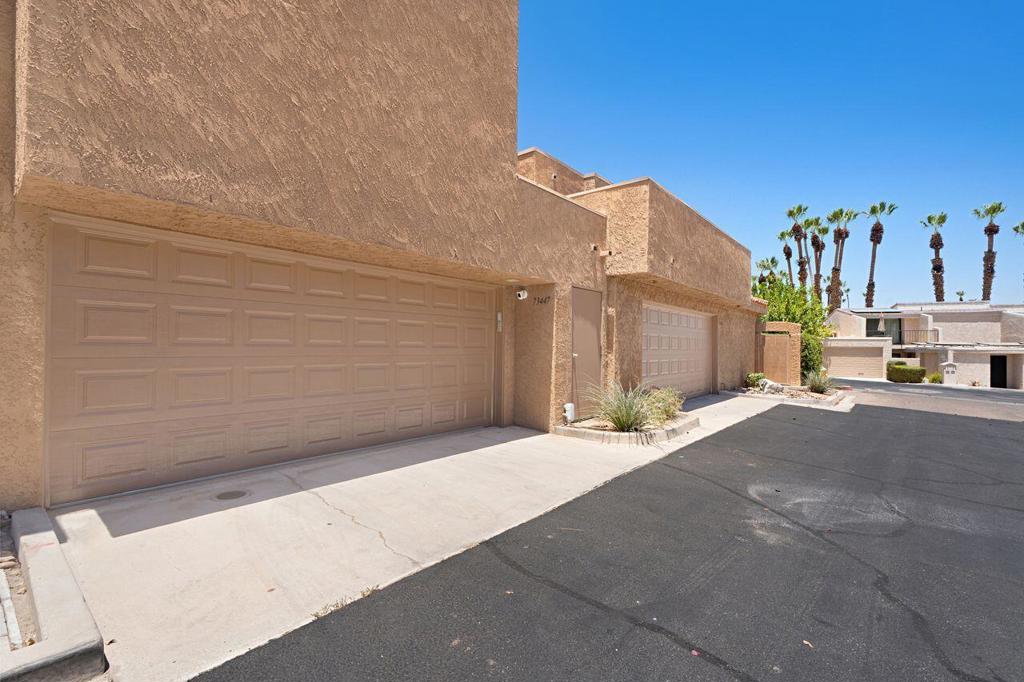
Attached desert homes with tan stucco walls, two garage doors, and palm trees under a clear sky.
Entry hall with a console table and an arched view into the kitchen.
Bright staged bedroom with a neutral upholstered bed, white dressers, and a potted plant.
Bright staged bedroom with a white bed, plantation shutters, and a wall-mounted television.
Bedroom with a large bed, plantation-shuttered doors, and a wall-mounted television.
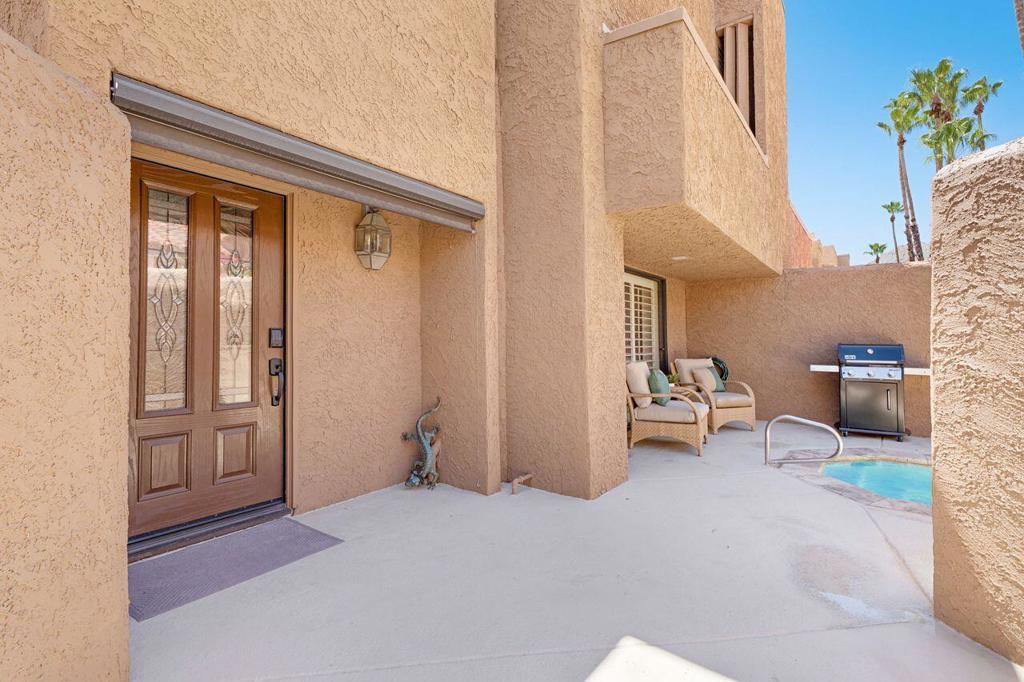
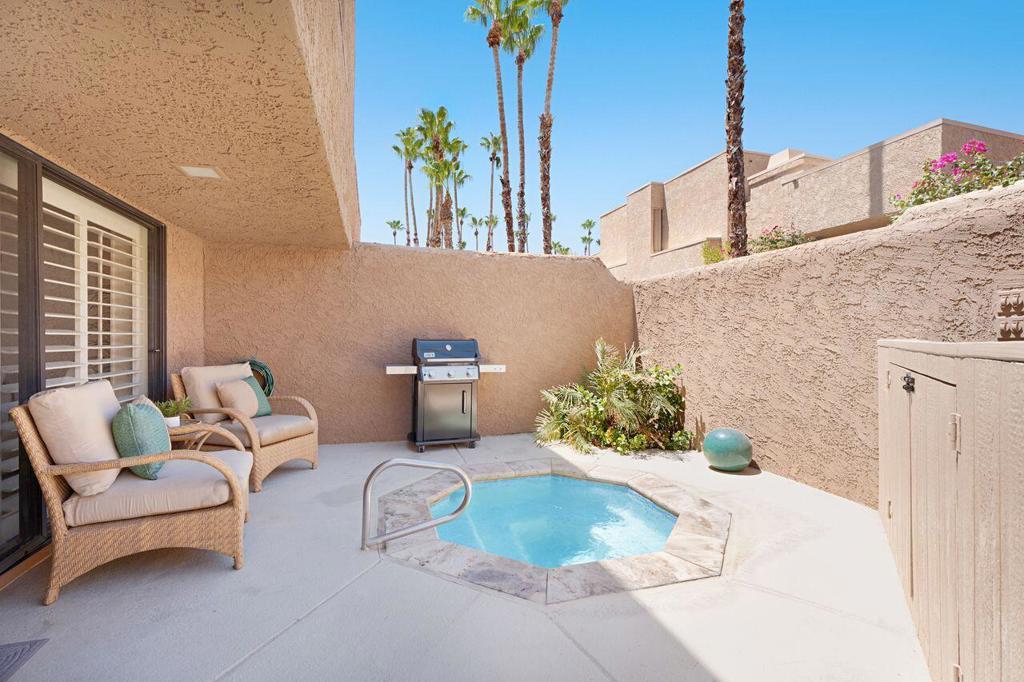
Stucco home entry opening onto a private patio with a pool, seating, and grill.
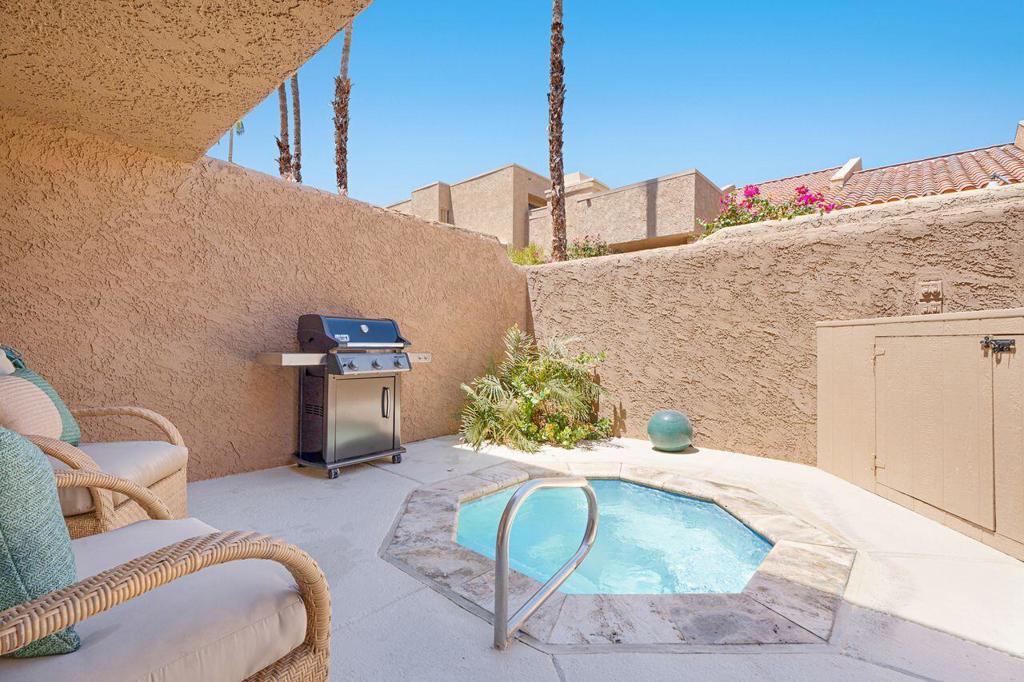
Private courtyard pool with cushioned seating and a grill.
Enclosed patio with a small pool, cushioned wicker chairs, and a stainless-steel grill.
Open-plan living room, dining area, and kitchen with vaulted ceilings and light wood floors.
Bright living room with white seating, a geometric rug, and sliding glass doors with shutters.
Open living room and kitchen with white seating, wood cabinetry, and plantation shutters.
Open-plan living room, dining area, and kitchen with vaulted ceiling and staircase.
Open kitchen and dining area with wood cabinetry, a large table, and living room beyond.
Dining area and kitchen with wood cabinetry, a white island, and a staircase.
Entryway with a carpeted staircase, arched doorway, and dining table on wood-look flooring.
Dining room with a large table, upholstered chairs, and a modern chandelier.
Kitchen with wood cabinetry, white counters, and a double-basin sink overlooking the living area.
Hallway leading into a bedroom, with mirrored closet doors and a wall-mounted television.
Bedroom with a teal upholstered bed, mirrored closet doors, and light wood-look flooring.
Bright bedroom with a teal bed, wood dresser, and plantation shutters.
Bathroom with a wood vanity, oval sink, large mirror, and toilet.
Outdoor patio with a round dining table, umbrella, and white chairs against stucco walls.
Carpeted staircase leading to a bright upper hallway with white walls.
Open-plan kitchen and living room viewed from the staircase, with a dining area in the foreground.
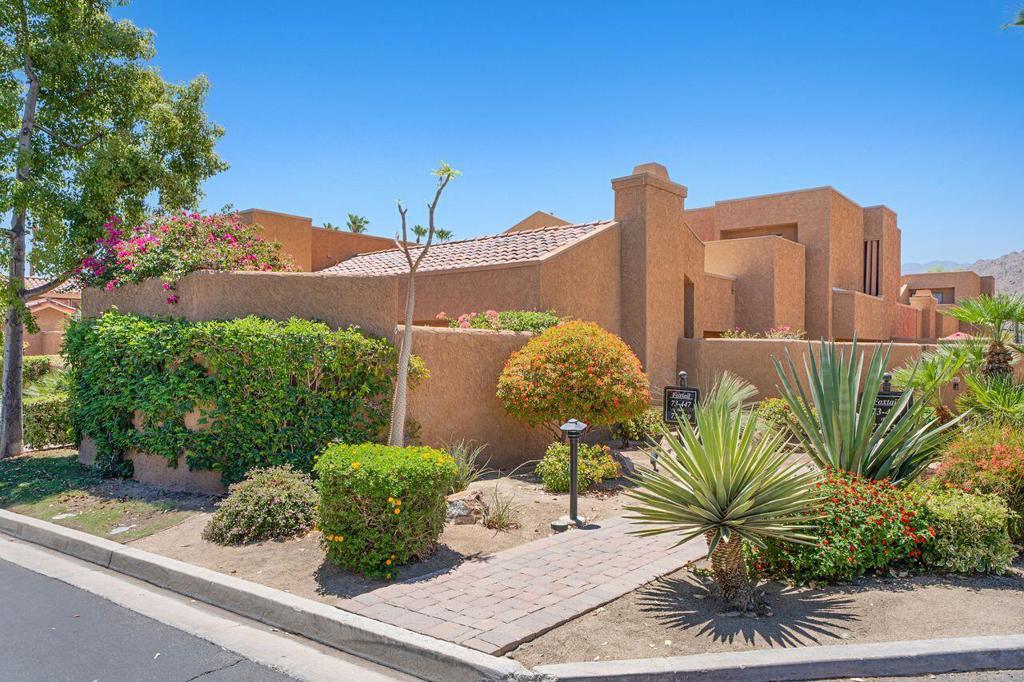
Southwestern-style home with stucco walls, desert landscaping, and a brick walkway.
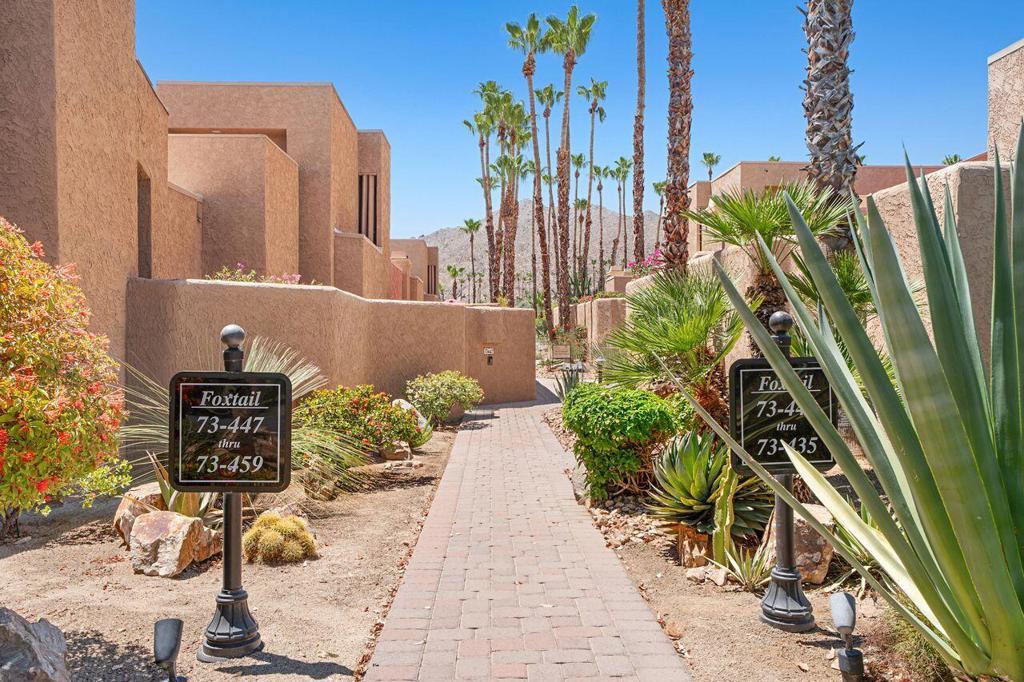
Palm Desert condominium walkway lined with desert landscaping and Foxtail unit signs.
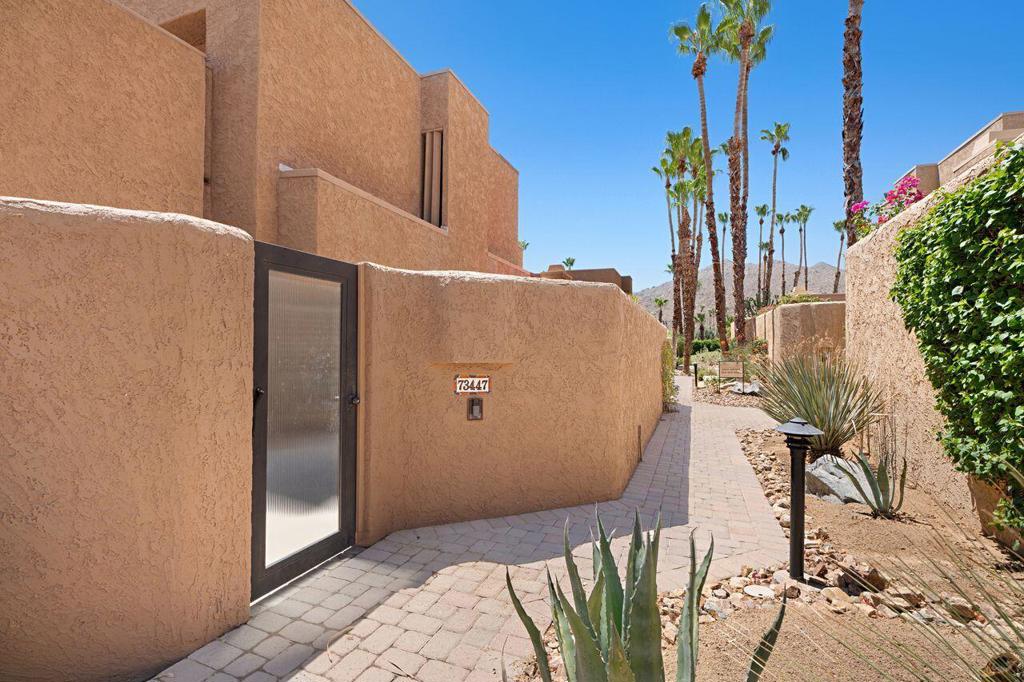
Home entrance with a frosted-glass gate, desert landscaping, and palms along a paved walkway.
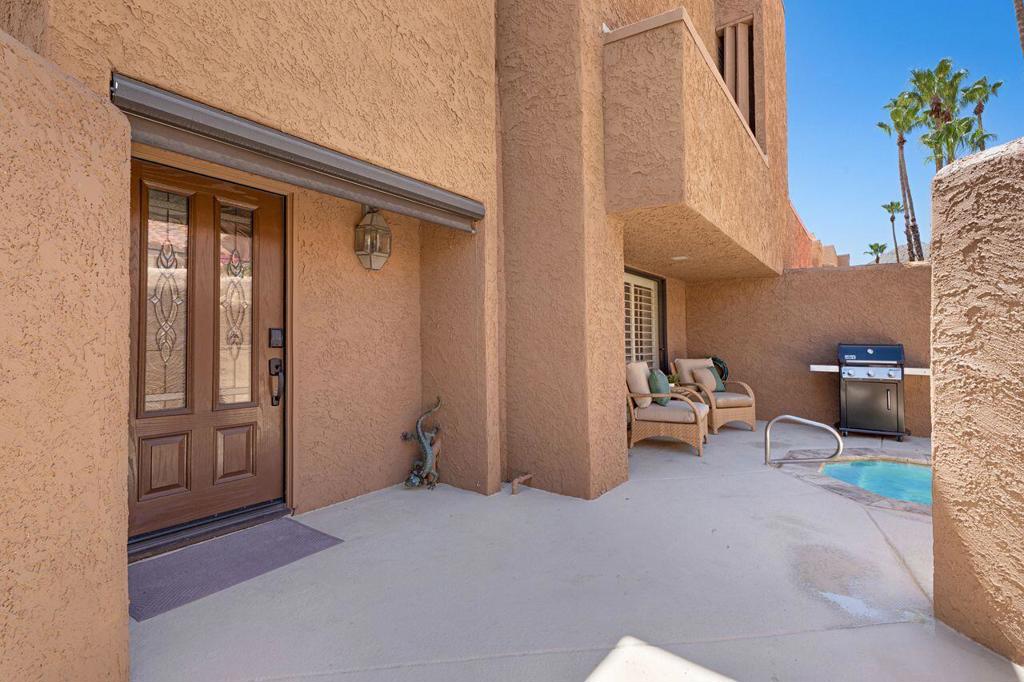
Home entrance opening onto a walled patio with seating, a grill, and a small pool.
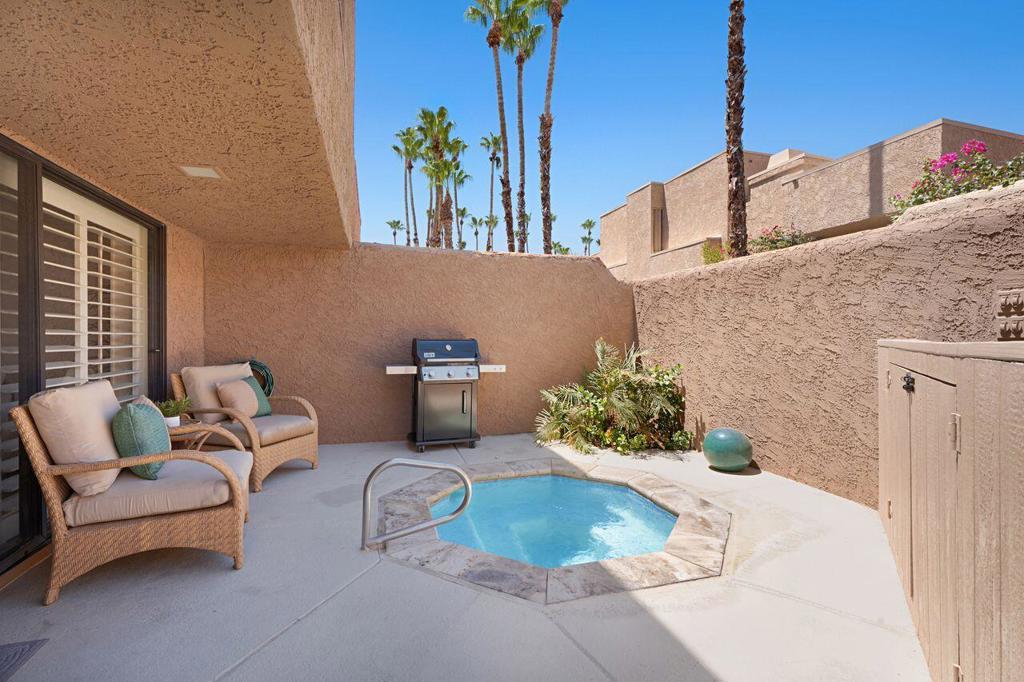
Enclosed courtyard with a small pool, cushioned patio seating, and a barbecue grill.
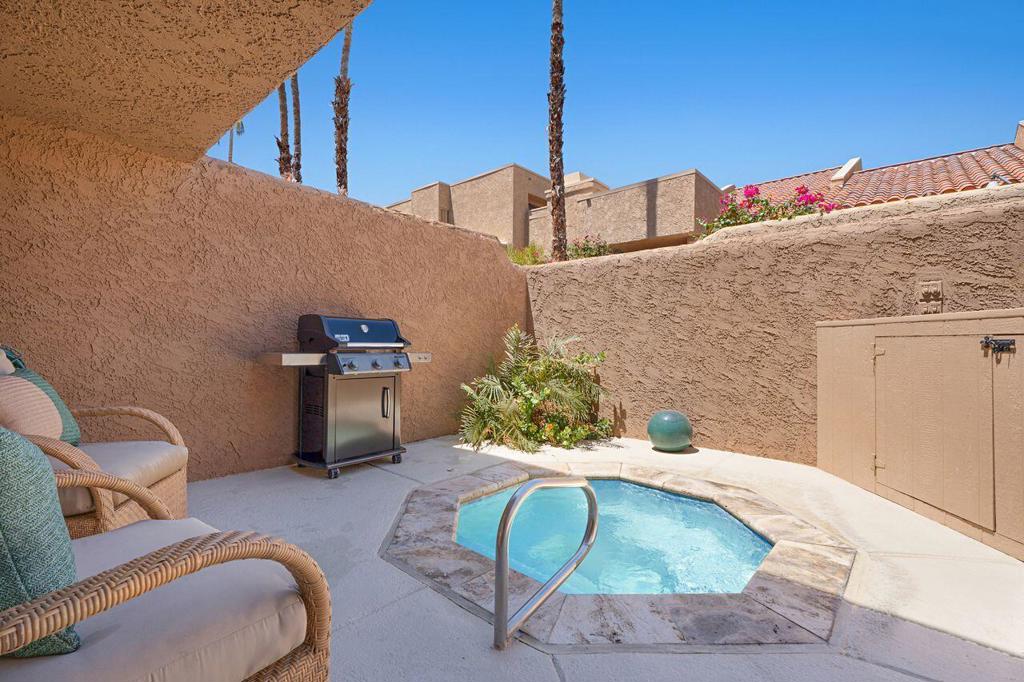
Private courtyard plunge pool with patio seating and a built-in barbecue.
SEE ALL PHOTOS
Entryway with an arched opening to a kitchen, wood-look floors, and a console table.
Open living, dining, and kitchen area with vaulted ceiling, wood cabinetry, and light furnishings.
Living room with white seating, a geometric rug, and shuttered glass doors.
Open living room with cream seating, adjoining a wood-cabinet kitchen and bar beneath tall ceilings.
Open-plan living room with cream seating, dining area, staircase, and wood-cabinet kitchen.
Open kitchen and dining area with wood cabinetry, a large dining table, and living room beyond.
Dining area and kitchen with a staircase, wood cabinetry, and a large chandelier.
Interior staircase with white railings, carpeted steps, and a small dining area.
Dining room with a long light stone table, cream chairs, and a modern chandelier.
Kitchen with warm wood cabinets, stainless steel appliances, and a long white peninsula.
Kitchen with warm wood cabinets, stainless steel appliances, and a large white island.
Kitchen with warm wood cabinets, a white island, and a double-basin sink.
Kitchen with warm wood cabinetry, a white stone island, stainless appliances, and an adjacent staircase.
Bathroom with dark vanity, octagonal mirror, and sliding glass shower enclosure.
Bedroom viewed from the hallway, with a bed, wall-mounted TV, and mirrored closet doors.
Bright staged bedroom with a bed, matching white dressers, and patterned carpeting.
Bedroom with a white bed, plantation shutters, and a wall-mounted television.
Bedroom with a large bed, wall-mounted television, and plantation shutters.
Bathroom with a dual-sink vanity, mirrored closet doors, and a walk-in shower.
Bathroom with a double vanity, wood cabinetry, stone countertop, and oval mirrors.
Tiled walk-in shower with a recessed niche and bronze fixtures.
Furnished rooftop patio with a wicker lounge chair and ottoman, overlooking palm trees.
Staged bedroom with a teal upholstered bed and mirrored closet doors.
Bedroom with a teal bed, plantation shutters, and a light wood dresser.
Bathroom with a wood vanity, oval sink, large mirror, and toilet.
Tiled shower with a glass panel, recessed shampoo niche, and white towel.
Private patio with a round table, umbrella, and lounge chairs against stucco walls.
Carpeted staircase leading to an upstairs hallway with white walls and a handrail.
Open-plan kitchen, dining area, and living room viewed from the staircase, with wood cabinetry and a vaulted ceiling.
Spacious carpeted garage with laundry machines, a water heater, and built-in shelving.
Attached desert homes with tan stucco walls, two garage doors, and palm trees under a clear sky.
Entry hall with a console table and an arched view into the kitchen.
Bright staged bedroom with a neutral upholstered bed, white dressers, and a potted plant.
Bright staged bedroom with a white bed, plantation shutters, and a wall-mounted television.
Bedroom with a large bed, plantation-shuttered doors, and a wall-mounted television.
Stucco home entry opening onto a private patio with a pool, seating, and grill.
Private courtyard pool with cushioned seating and a grill.
Enclosed patio with a small pool, cushioned wicker chairs, and a stainless-steel grill.
Open-plan living room, dining area, and kitchen with vaulted ceilings and light wood floors.
Bright living room with white seating, a geometric rug, and sliding glass doors with shutters.
Open living room and kitchen with white seating, wood cabinetry, and plantation shutters.
Open-plan living room, dining area, and kitchen with vaulted ceiling and staircase.
Open kitchen and dining area with wood cabinetry, a large table, and living room beyond.
Dining area and kitchen with wood cabinetry, a white island, and a staircase.
Entryway with a carpeted staircase, arched doorway, and dining table on wood-look flooring.
Dining room with a large table, upholstered chairs, and a modern chandelier.
Kitchen with wood cabinetry, white counters, and a double-basin sink overlooking the living area.
Hallway leading into a bedroom, with mirrored closet doors and a wall-mounted television.
Bedroom with a teal upholstered bed, mirrored closet doors, and light wood-look flooring.
Bright bedroom with a teal bed, wood dresser, and plantation shutters.
Bathroom with a wood vanity, oval sink, large mirror, and toilet.
Outdoor patio with a round dining table, umbrella, and white chairs against stucco walls.
Carpeted staircase leading to a bright upper hallway with white walls.
Open-plan kitchen and living room viewed from the staircase, with a dining area in the foreground.
Southwestern-style home with stucco walls, desert landscaping, and a brick walkway.
Palm Desert condominium walkway lined with desert landscaping and Foxtail unit signs.
Home entrance with a frosted-glass gate, desert landscaping, and palms along a paved walkway.
Home entrance opening onto a walled patio with seating, a grill, and a small pool.
Enclosed courtyard with a small pool, cushioned patio seating, and a barbecue grill.
Private courtyard plunge pool with patio seating and a built-in barbecue.
Listed by Blair Armstrong CA DRE# 01940174 with Coldwell Banker Realty (541) 206-2590
For Lease

73447 Foxtail Lane

73447 Foxtail Lane, Palm Desert, CA 92260

$8,000/month
Nestled behind the gates of Ironwood Country Club, this condominium offers approximately 1,525 square feet of living space with two bedrooms and three bathrooms. The property features a spacious living area, a private hot tub, and private patios with views, along with updated finishes throughout. Situated near the El Paseo Shopping District and The Living Desert, this seasonal rental provides a well-positioned address in the heart of the desert.*Seasonal Rates $8,000 November and December, $9500 Jan - Mar, April $11,000 May - October $7500*

2
beds

3
baths

1,525 Sq.Ft. LIVING AREA

1,162 Sq.Ft. lot

Blair Armstrong

Blair Armstrong

Features & Amenities

Interior

  • total bedrooms2
  • Total bathrooms3
  • full bathrooms3
  • Flooring Carpet, Tile

Area & Lot

  • Status For Lease
  • Living Area1,525 Sq.Ft.
  • Lot Area1,162 Sq.Ft.
  • MLS® ID219154340DA
  • TypeCondo
  • YEAR BUILT1980
  • NeighborhoodSOUTH PALM DESERT - Do not Display - Use for MLS Page purpose
  • View DescriptionDesert, Hills, Mountain(s)

Exterior

  • STORIES2
  • Garage Space2.0
  • PoolCommunity, Gas Heat, In Ground
  • parkingGarage, Garage Door Opener
  • HEAT TYPEForced Air
  • security FeaturesGated Community, 24 Hour Security

Financial

  • Lease Price$8,000/mo

SOUTH PALM DESERT - Do not Display - Use for MLS Page purpose

Explore

Work With Us

You need someone who knows this area inside and out! We can work with you to find the right home at the right price for you, including all the neighborhood amenities that matter - not to mention the essential criteria you have for your ideal home.

Follow Us on Instagram