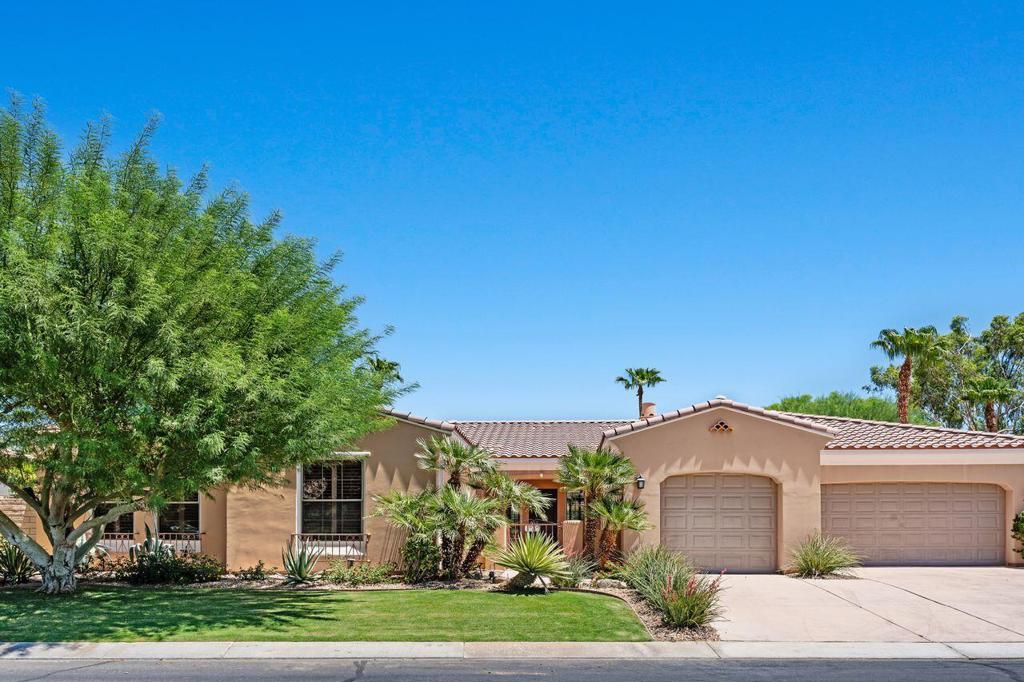
Single-story tan stucco home with a tiled roof, double garage, and landscaped front lawn.
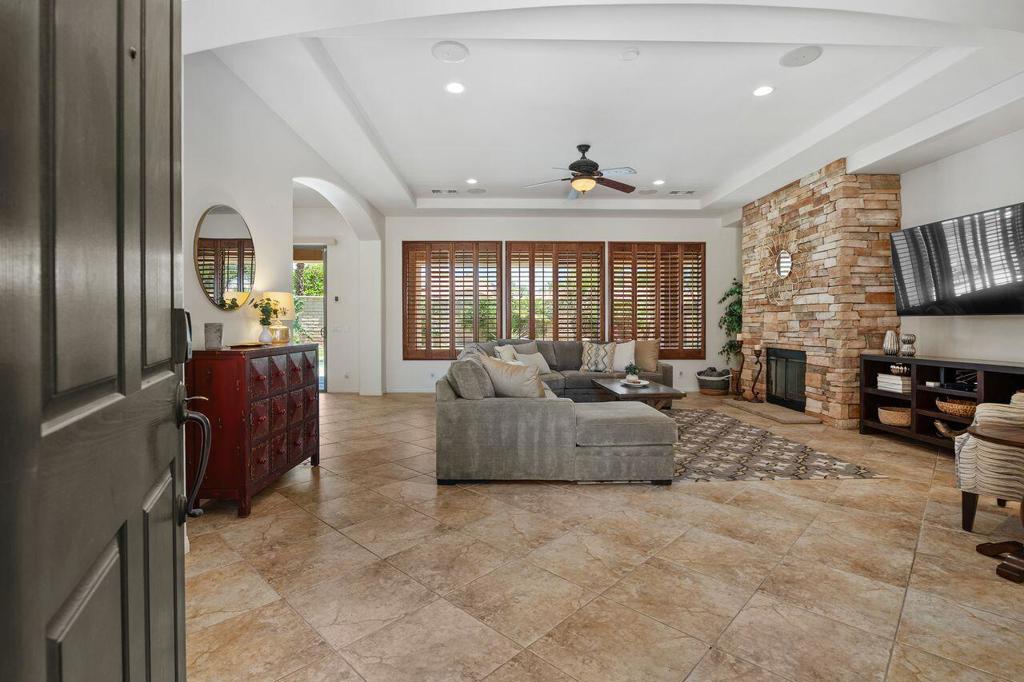
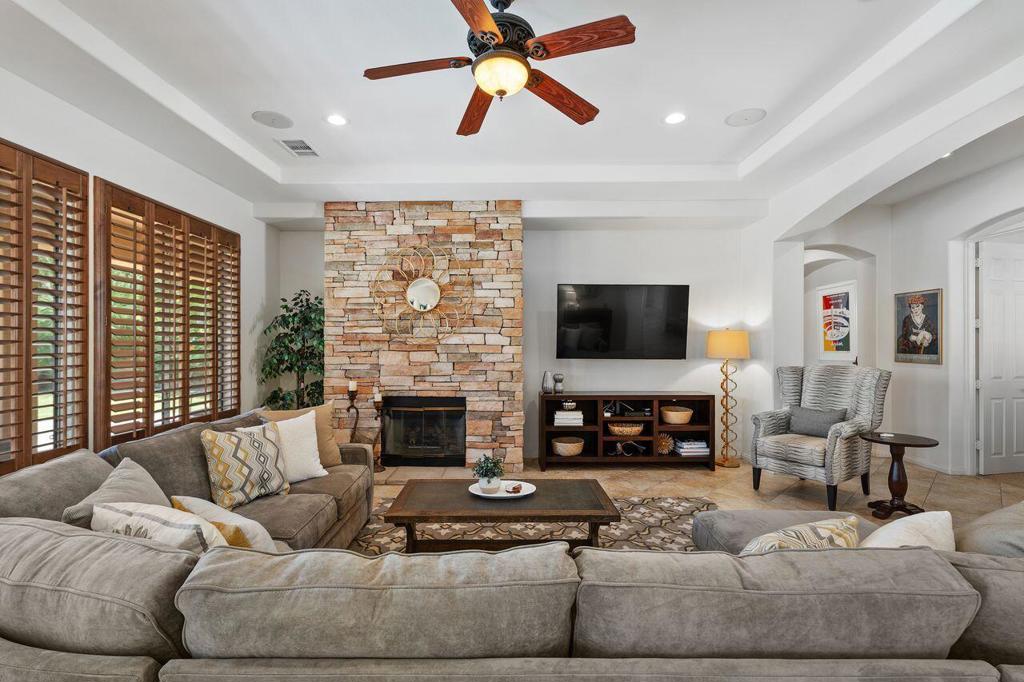
Living room with a gray sectional, stone fireplace, and large shuttered windows.
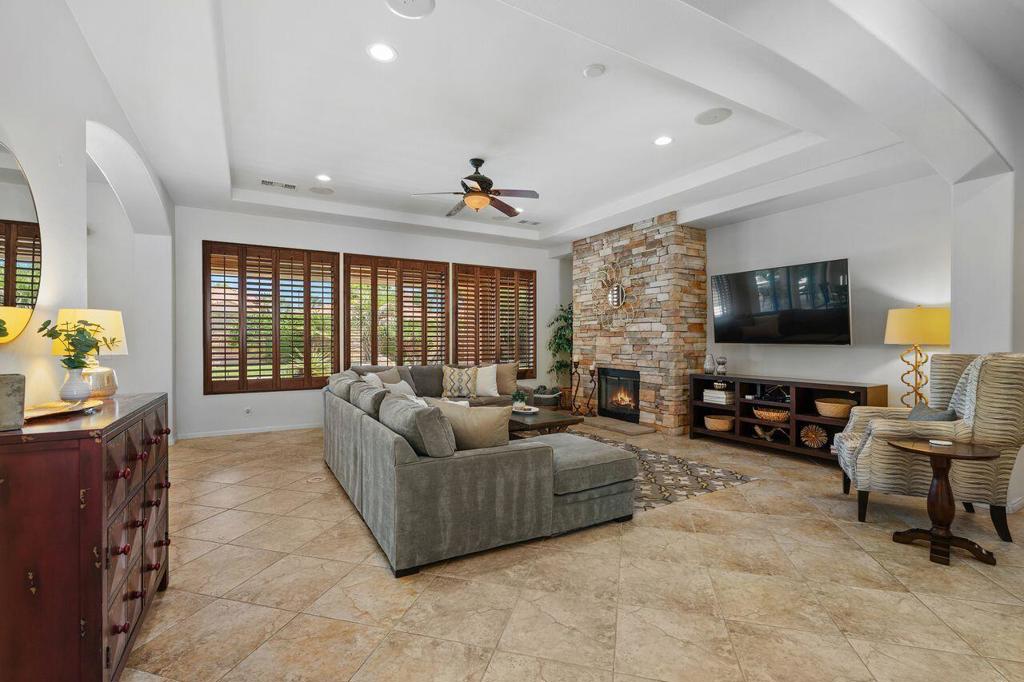
Living room with gray sectional, shuttered windows, and stone fireplace.
Living room with a stone fireplace, plantation shutters, and gray sectional seating.
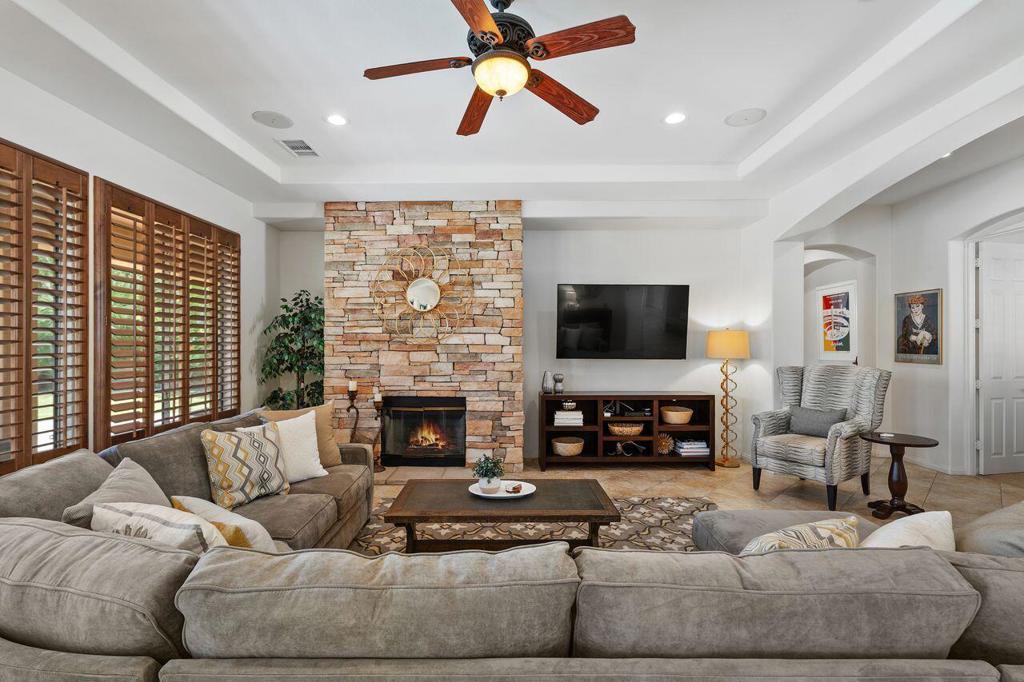
Living room with a stone fireplace, gray sectional, plantation shutters, and ceiling fan.
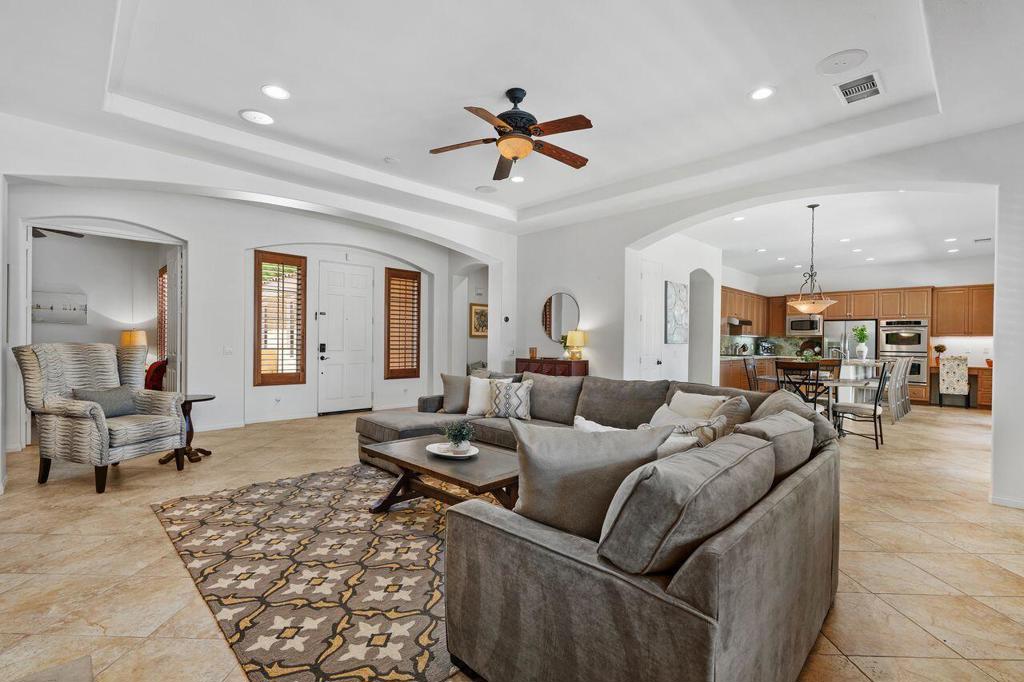
Living room with a gray sectional, patterned rug, ceiling fan, and open kitchen.
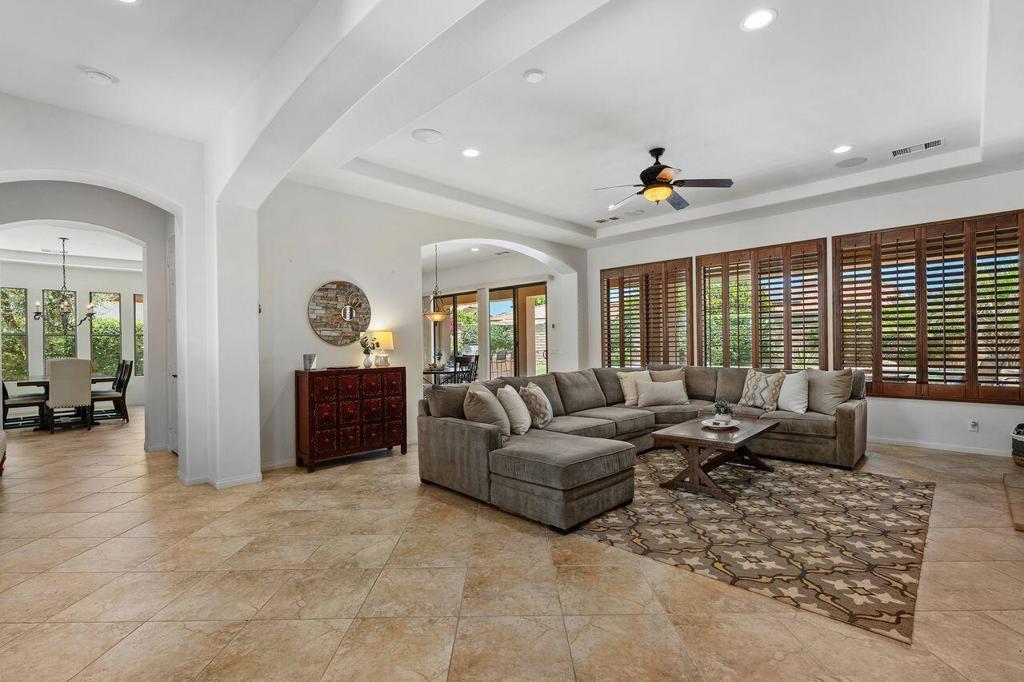
Living room with a gray sectional, patterned rug, and wide shuttered windows.
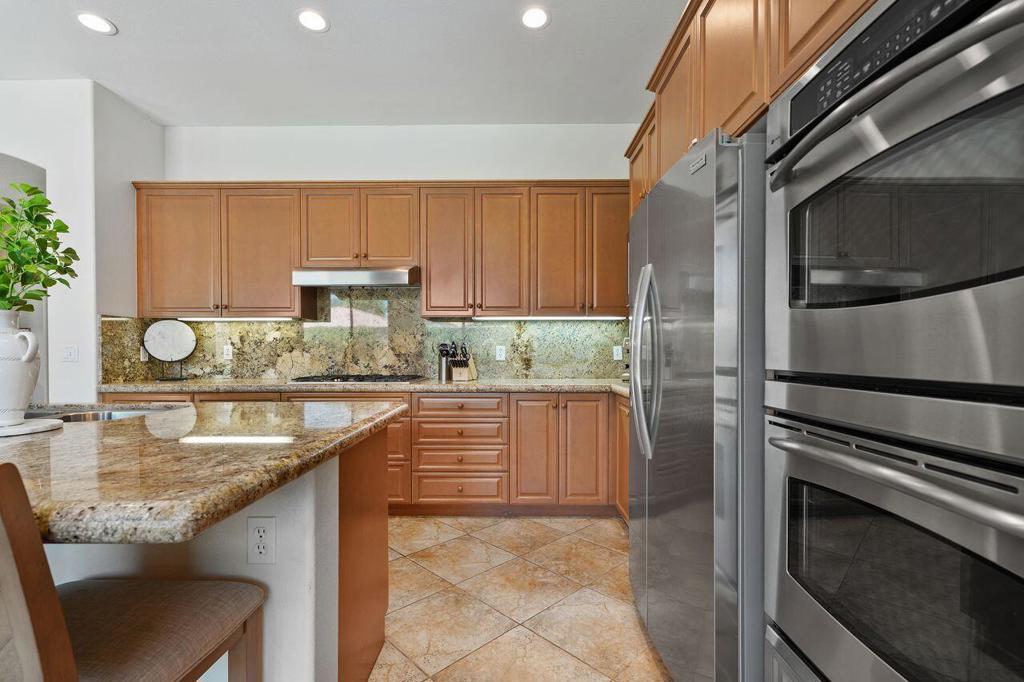
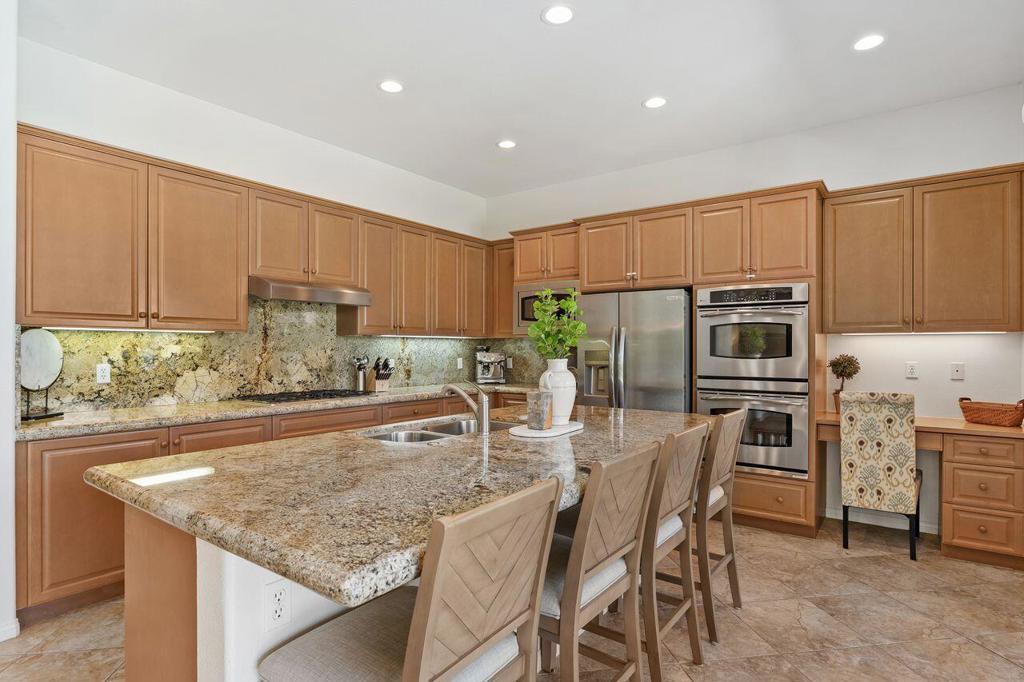
Kitchen with warm wood cabinets, granite counters, a breakfast bar, and stainless steel appliances.
Kitchen with a granite island, warm wood cabinets, and stainless steel appliances.
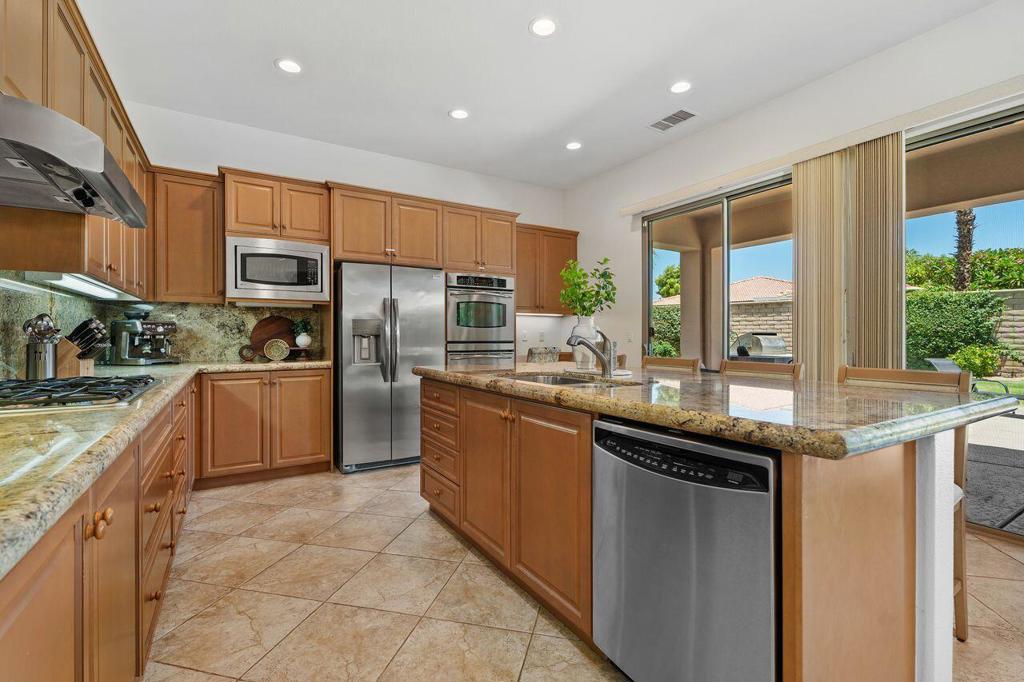
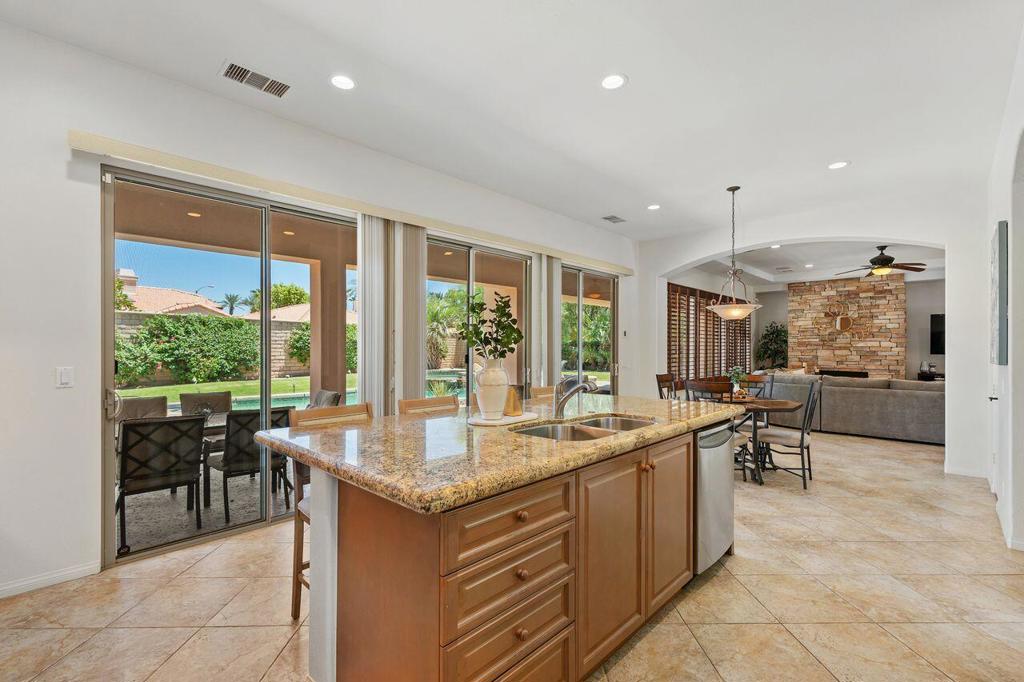
Kitchen with wood cabinetry, granite island, stainless steel appliances, and sliding doors to a patio.
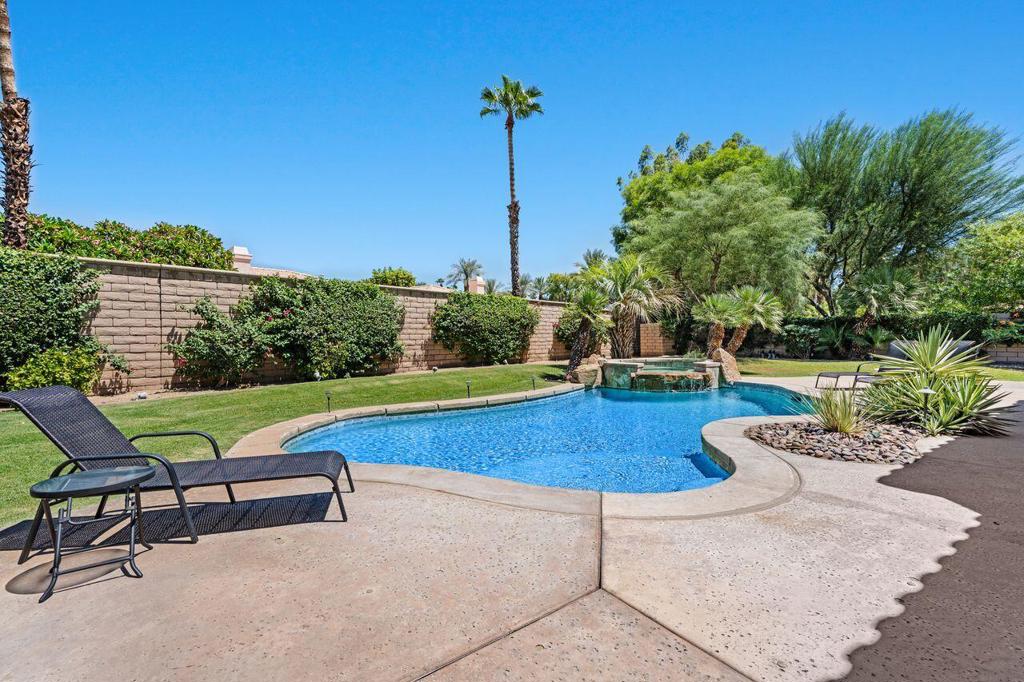
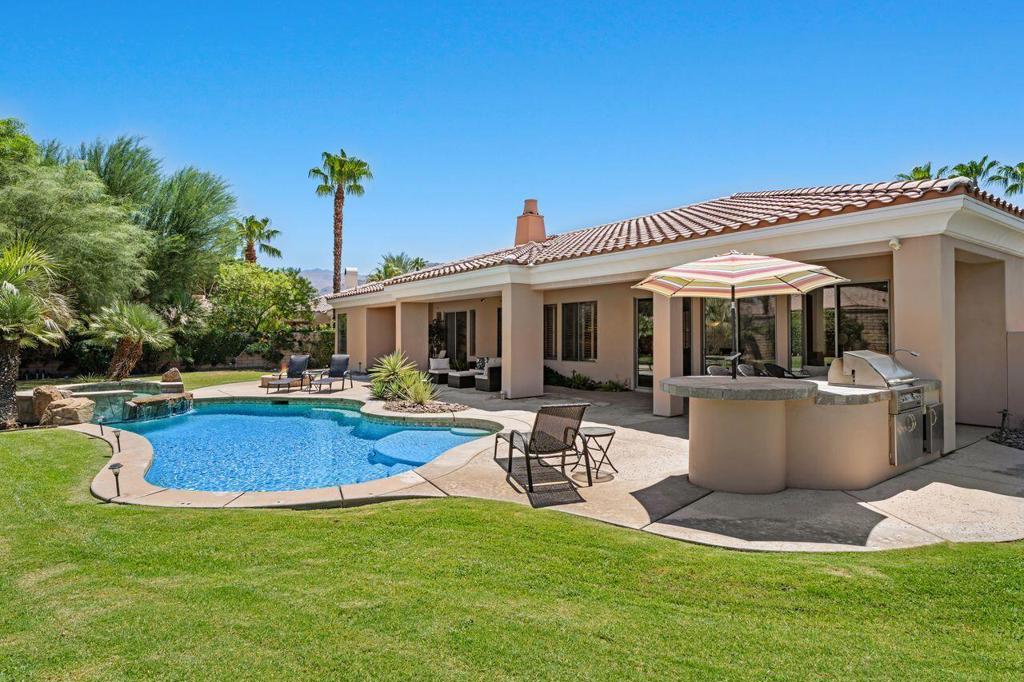
Backyard pool and raised spa bordered by palms, mature trees, and patio lounge chairs.
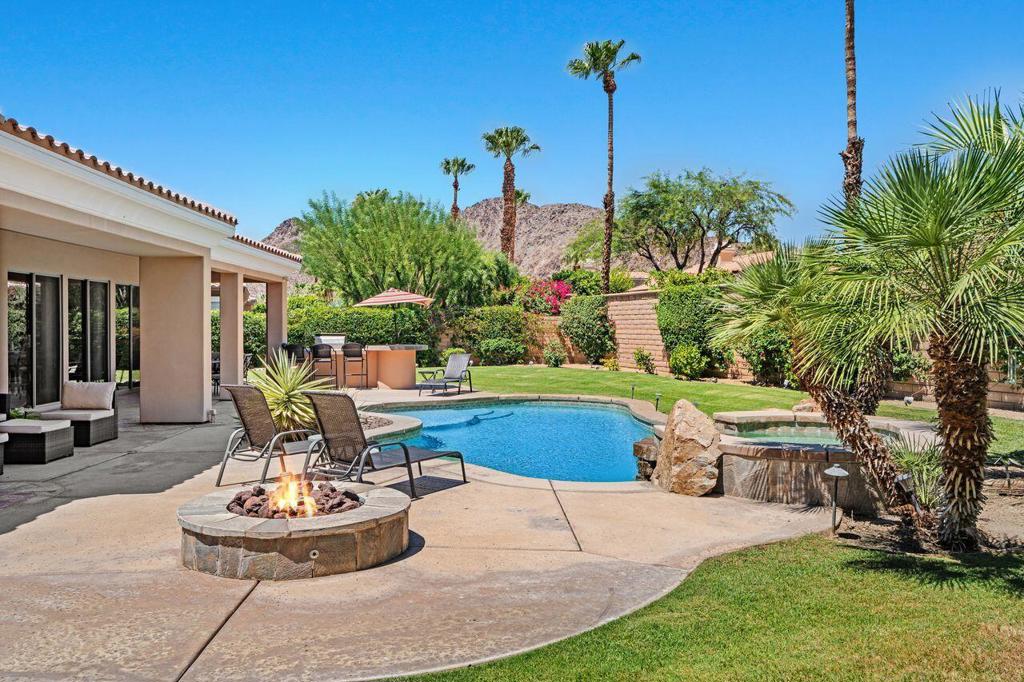
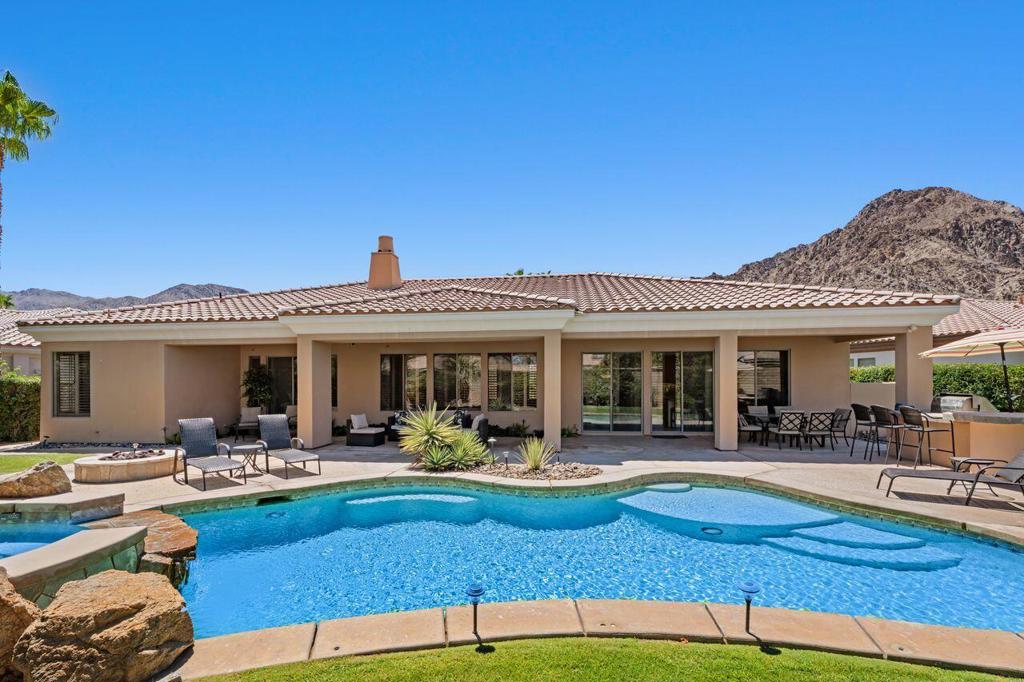
Backyard pool and fire pit beside a covered patio, with palm trees and mountains beyond.
Backyard pool beside a shaded patio with outdoor seating and a built-in grill.
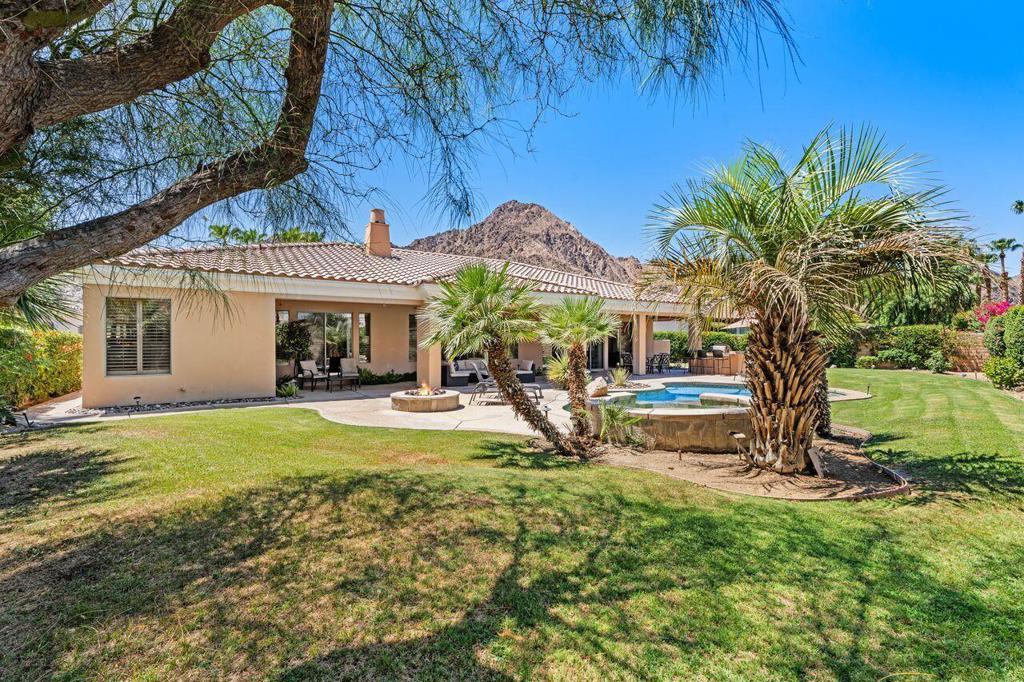
La Quinta home with a covered patio and curved swimming pool, backed by rocky desert mountains.
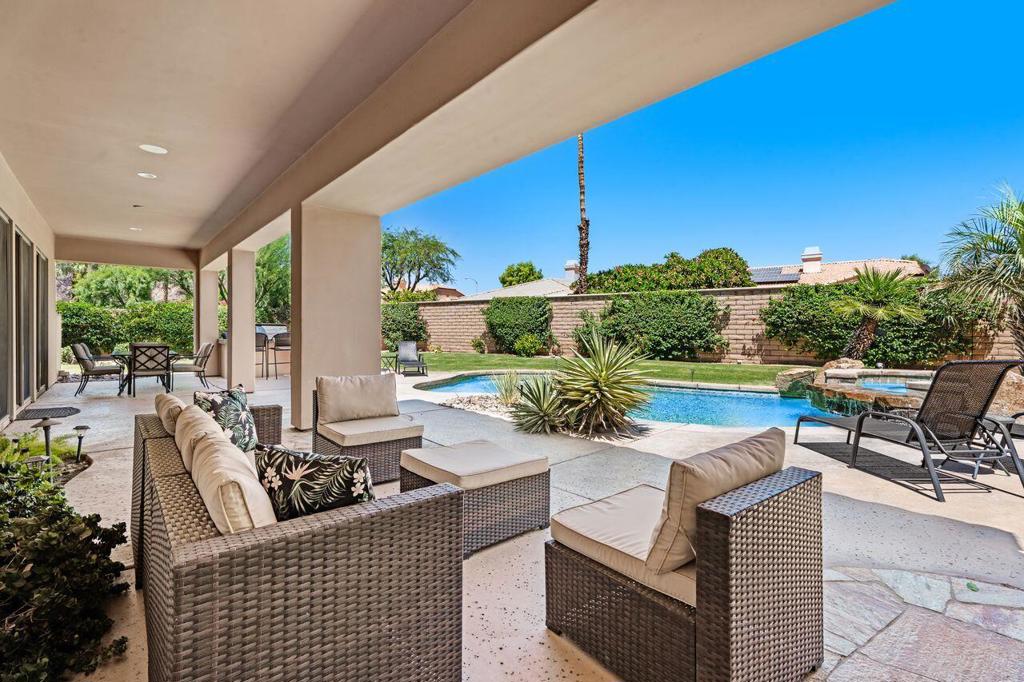
Covered patio with wicker lounge seating beside a backyard pool and raised spa.
Kitchen with a granite island opens to the dining and living areas beside sliding doors to the pool.
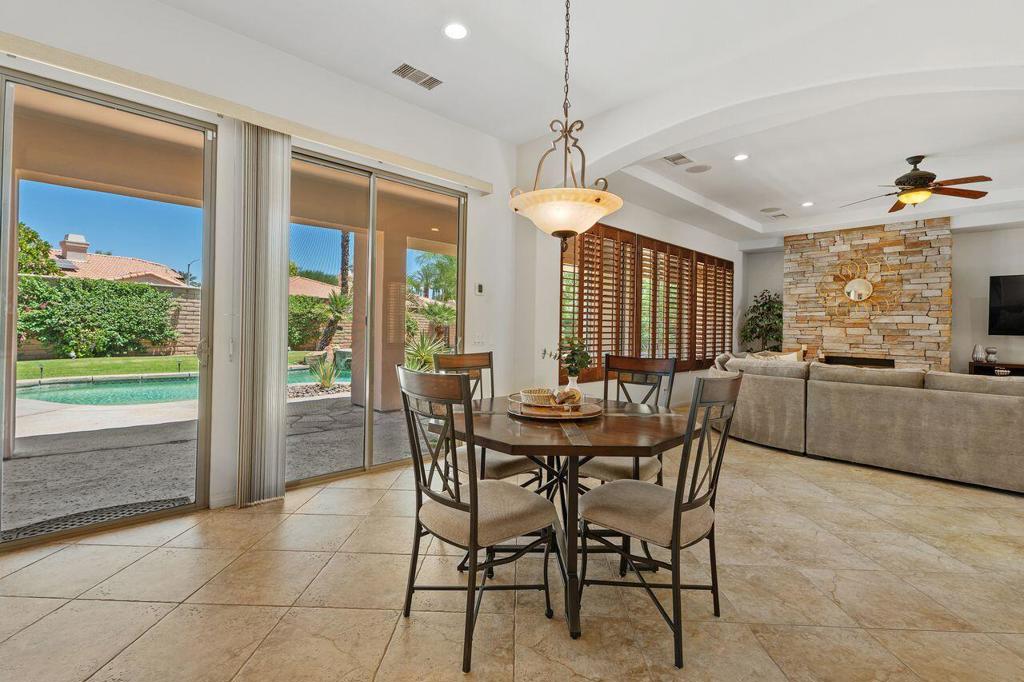
Dining and living area with a stone fireplace and sliding doors overlooking the backyard pool.
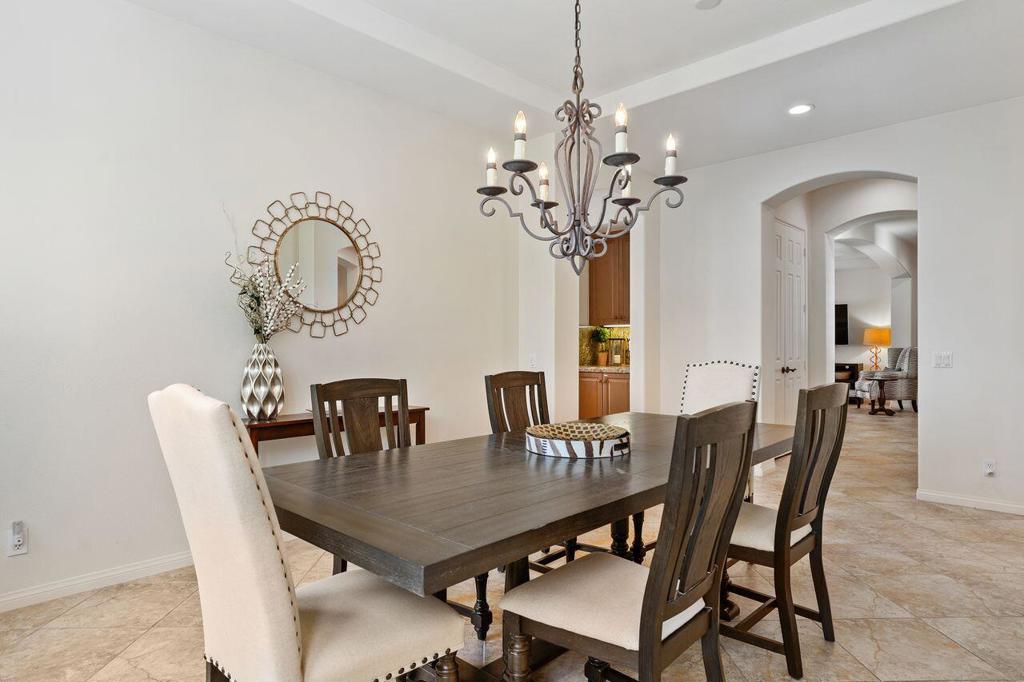
Dining room with a dark wood table, upholstered chairs, and an ornate chandelier.
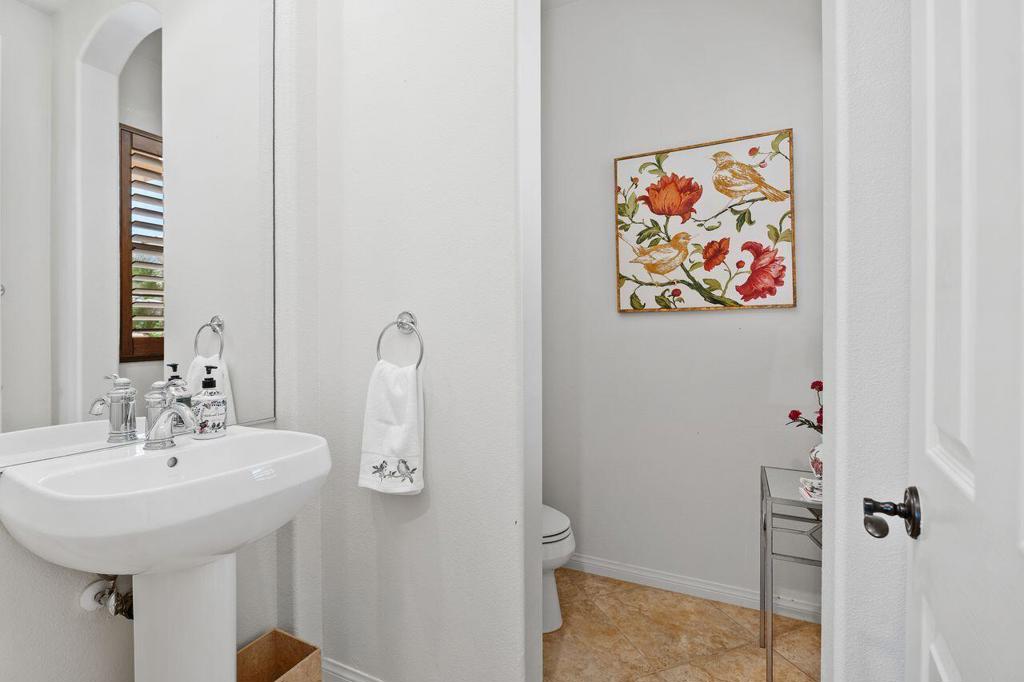
Powder room with a pedestal sink, tan tile floor, and a framed floral-and-bird print.
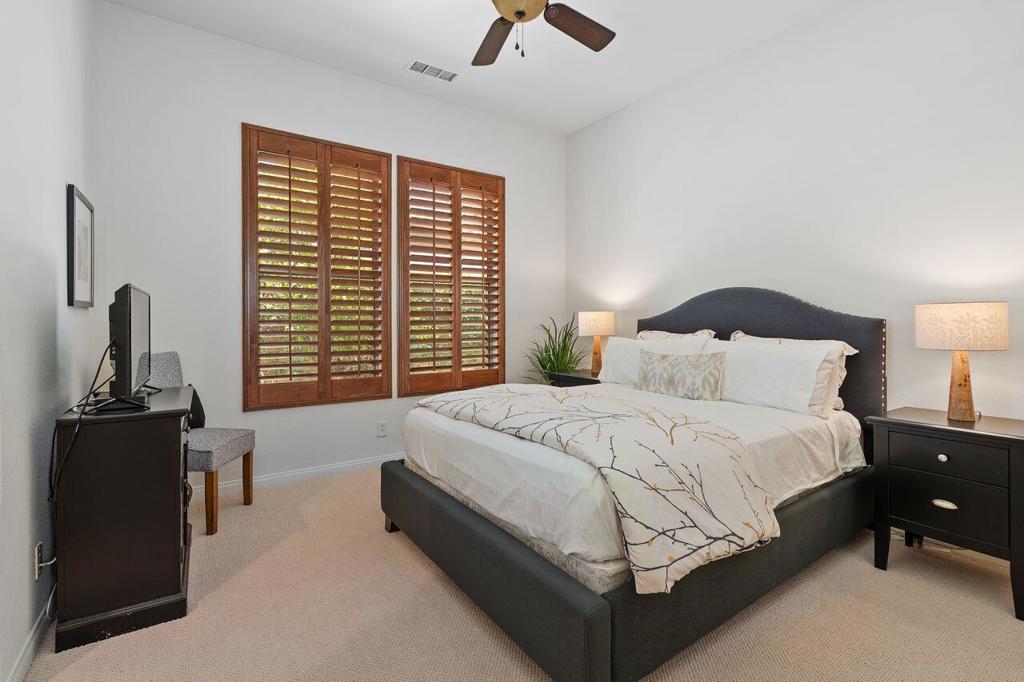
Bedroom with a large bed and wood plantation shutters.
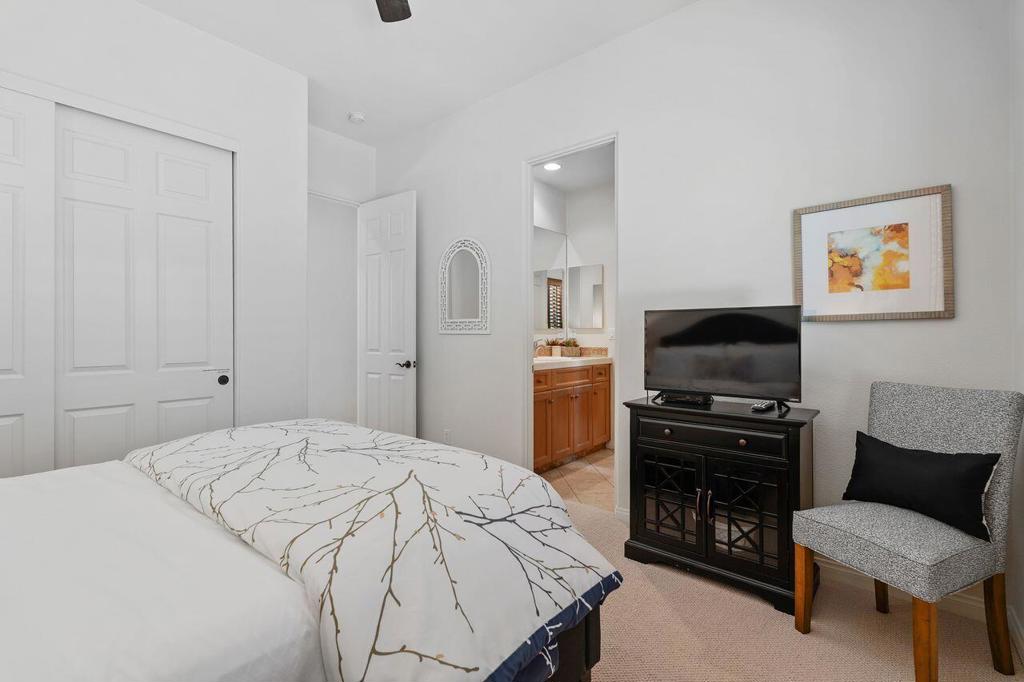
Bedroom with branch-patterned bedding, a television cabinet, and a doorway to a bathroom vanity.
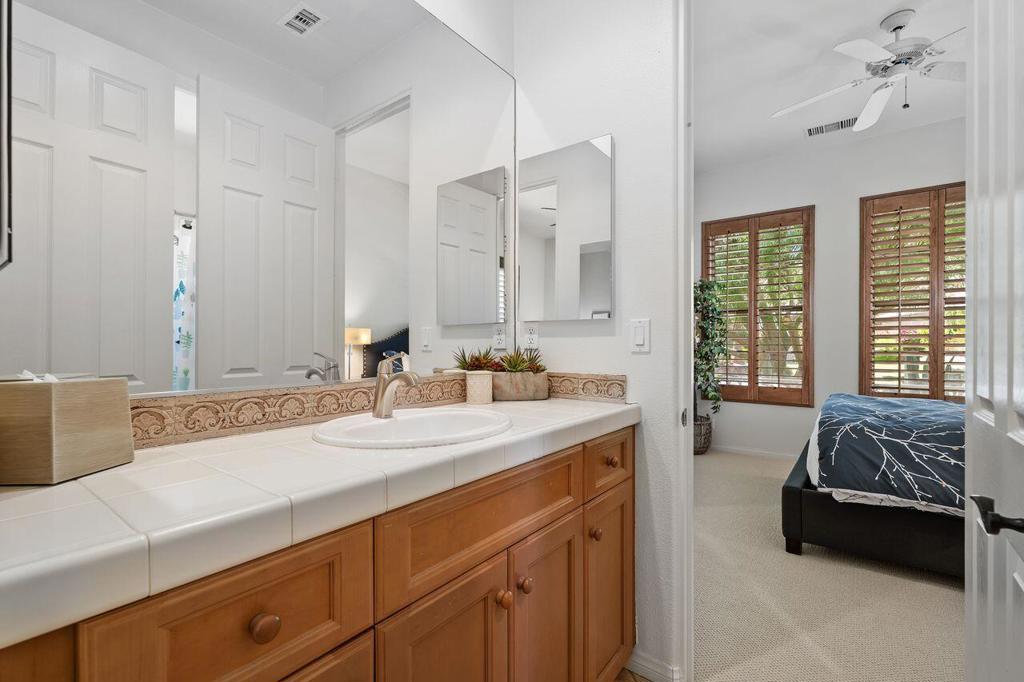
Bathroom vanity with a white tiled counter and oval sink, looking through to a bedroom with shuttered windows.
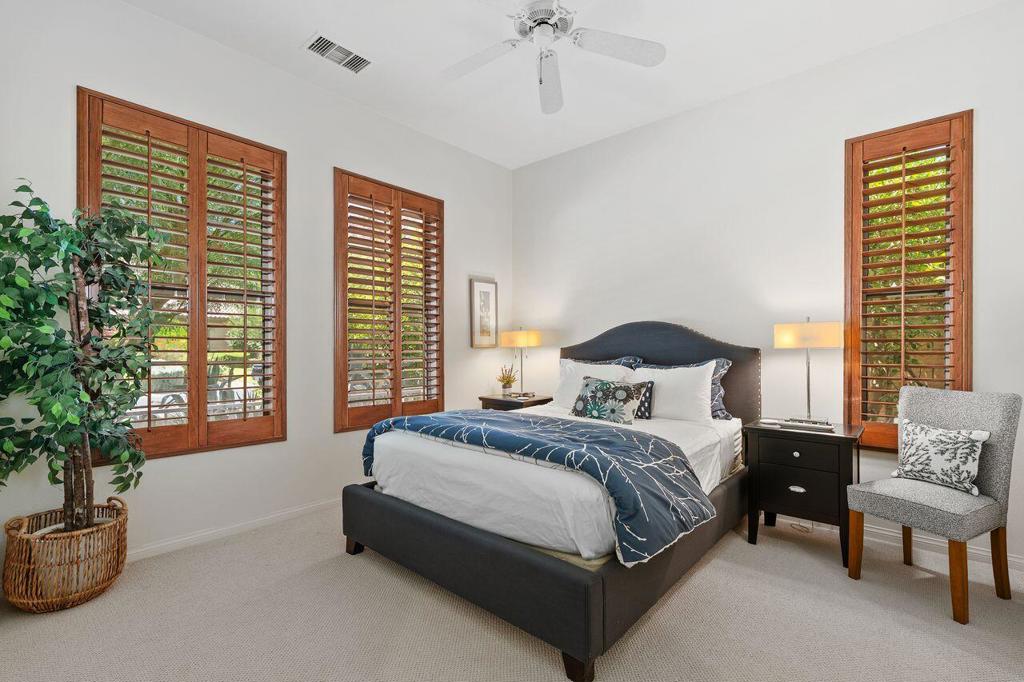
Bedroom with a dark upholstered bed, blue-and-white bedding, wooden plantation shutters, and a gray accent chair.
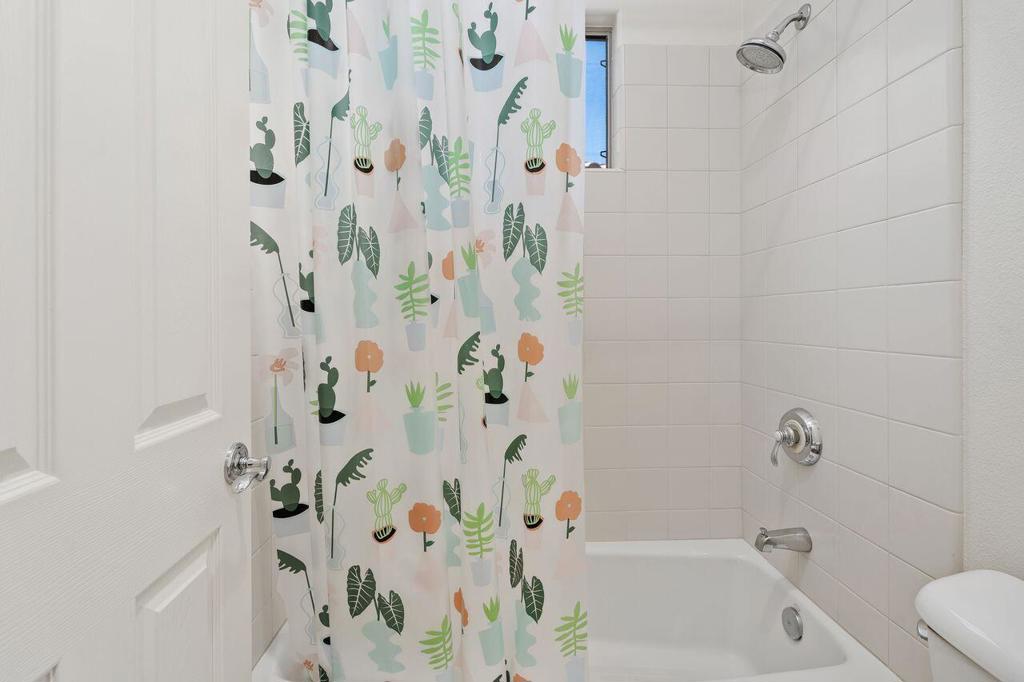
Bathroom with a white tiled tub and shower, chrome fixtures, and a colorful potted-plant shower curtain.
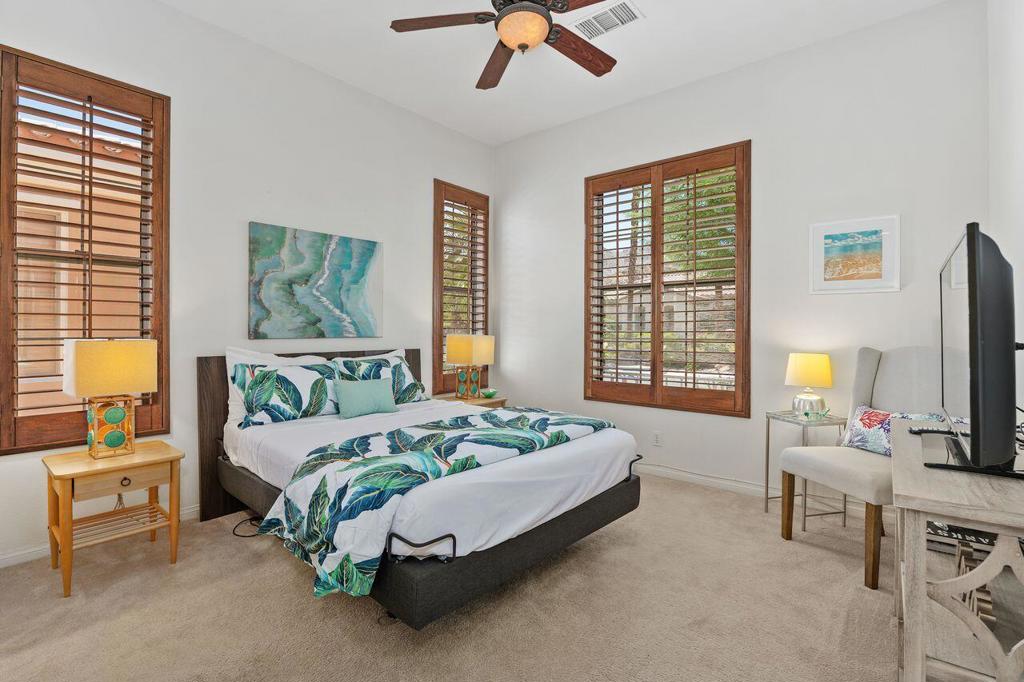
Bedroom with tropical leaf-print bedding and wood plantation shutters.
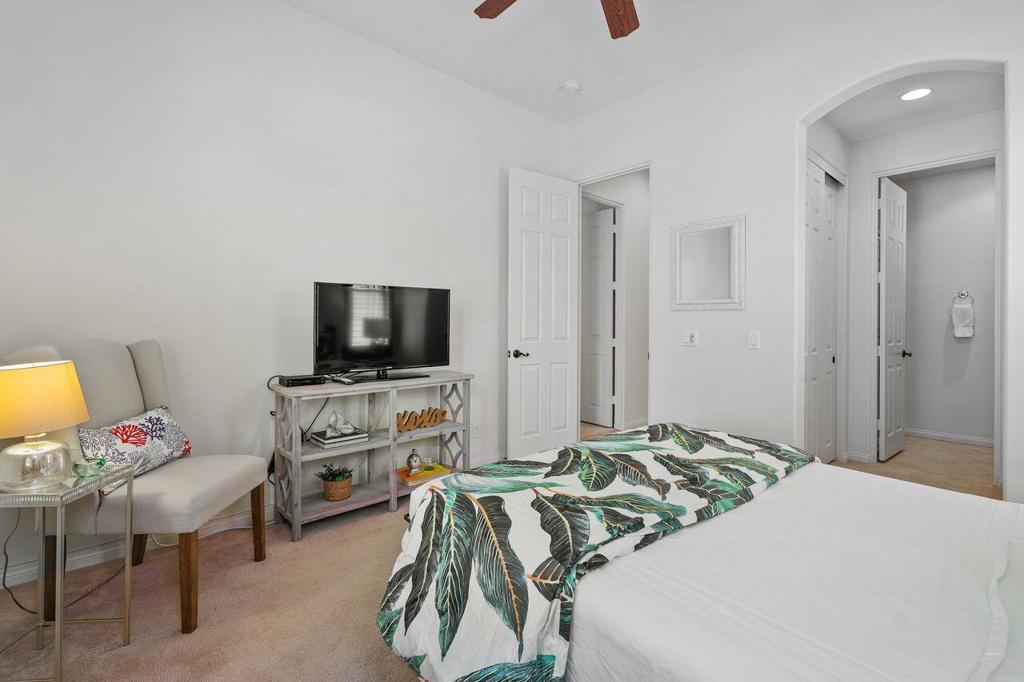
Furnished bedroom with a tropical-leaf blanket, cushioned chair, and television.
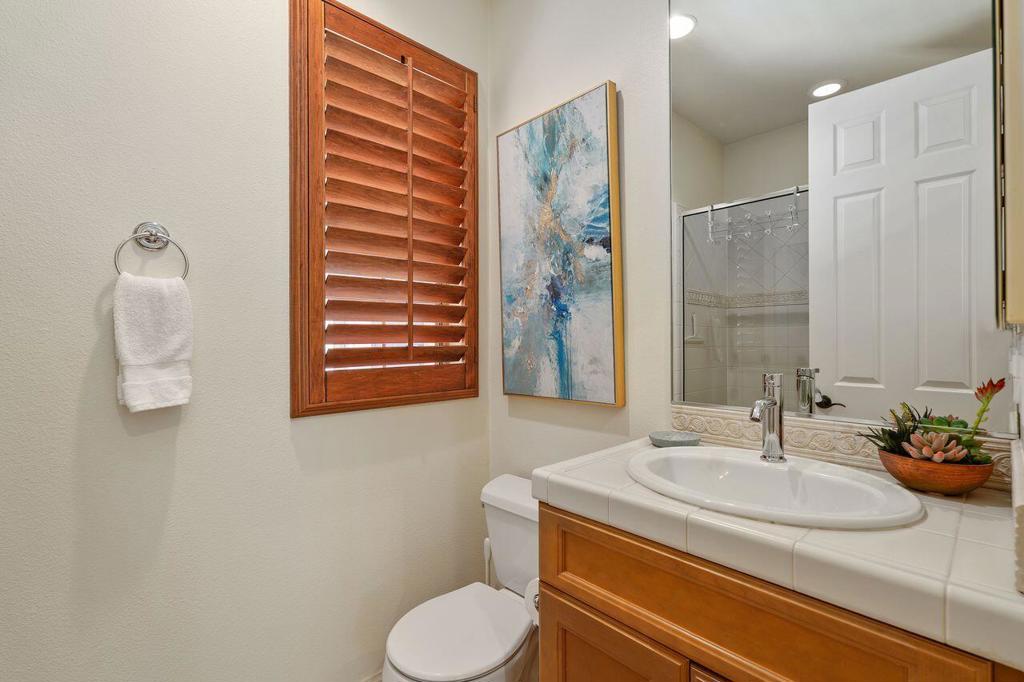
Bathroom with a wood vanity, white sink, and glass-enclosed tiled shower.
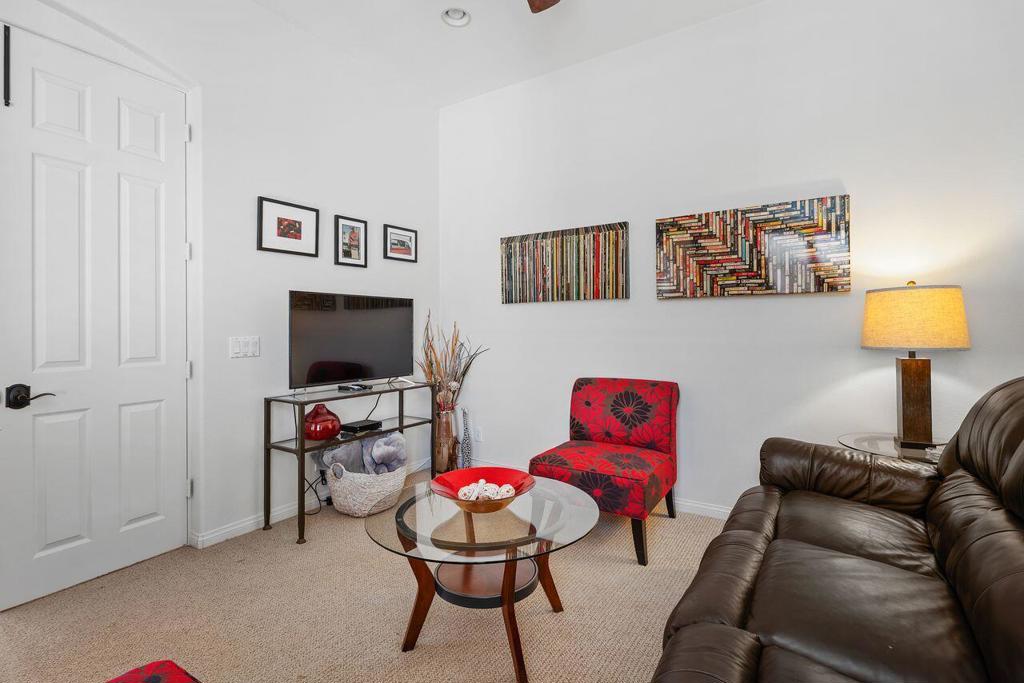
Living room with a brown leather sofa, red patterned chair, and glass coffee table.
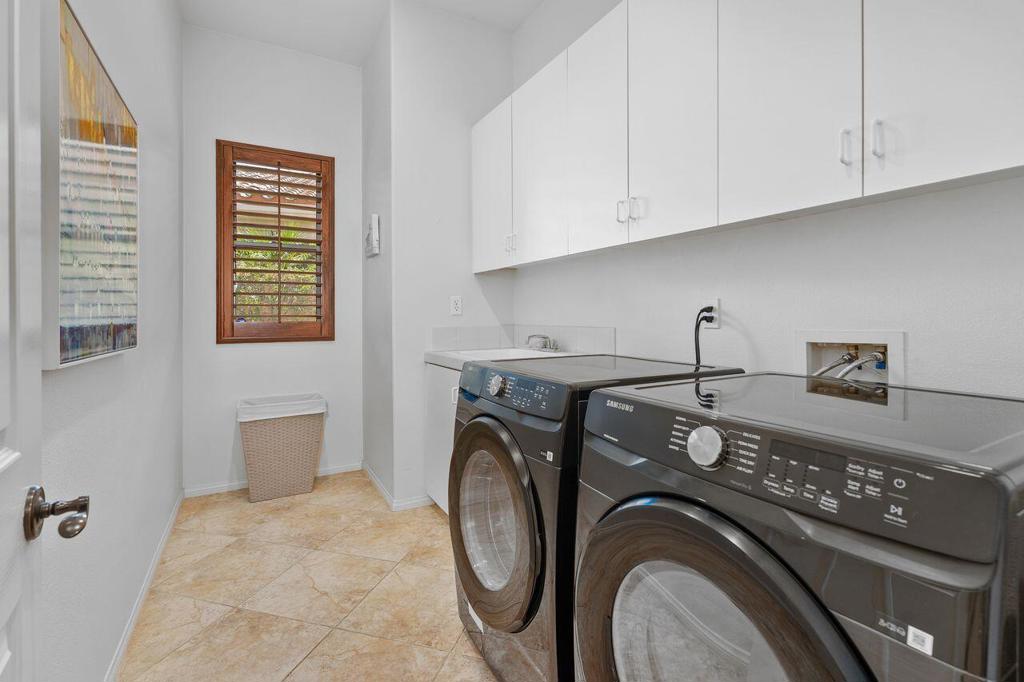
Laundry room with Samsung front-loading washer and dryer, white cabinets, and a wood-trimmed window.
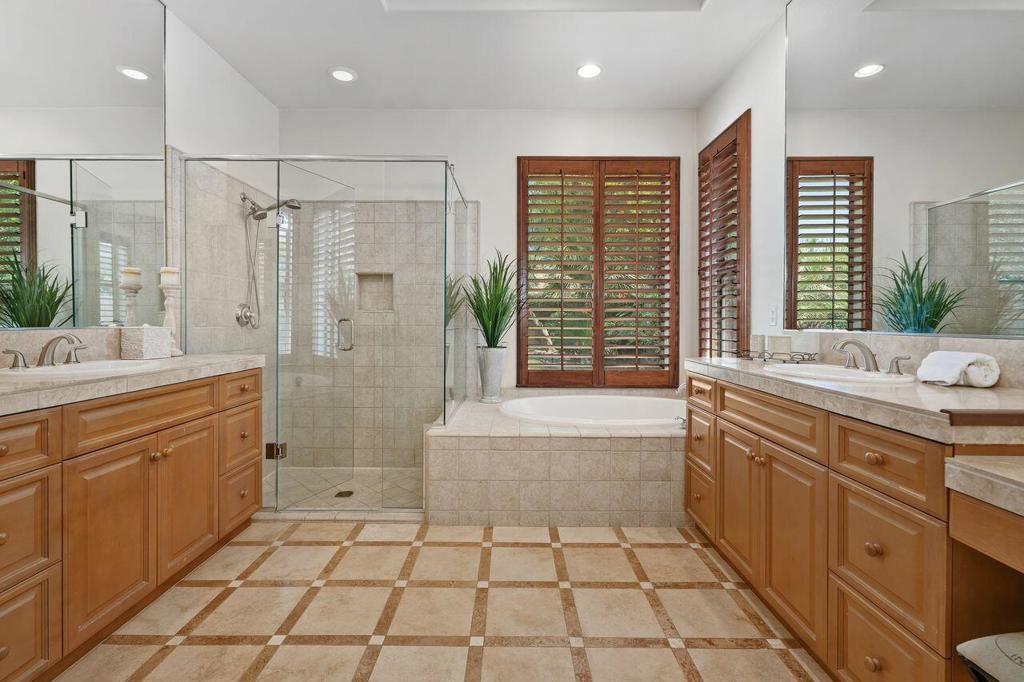
Bathroom with dual wood vanities, glass shower, and soaking tub beneath plantation shutters
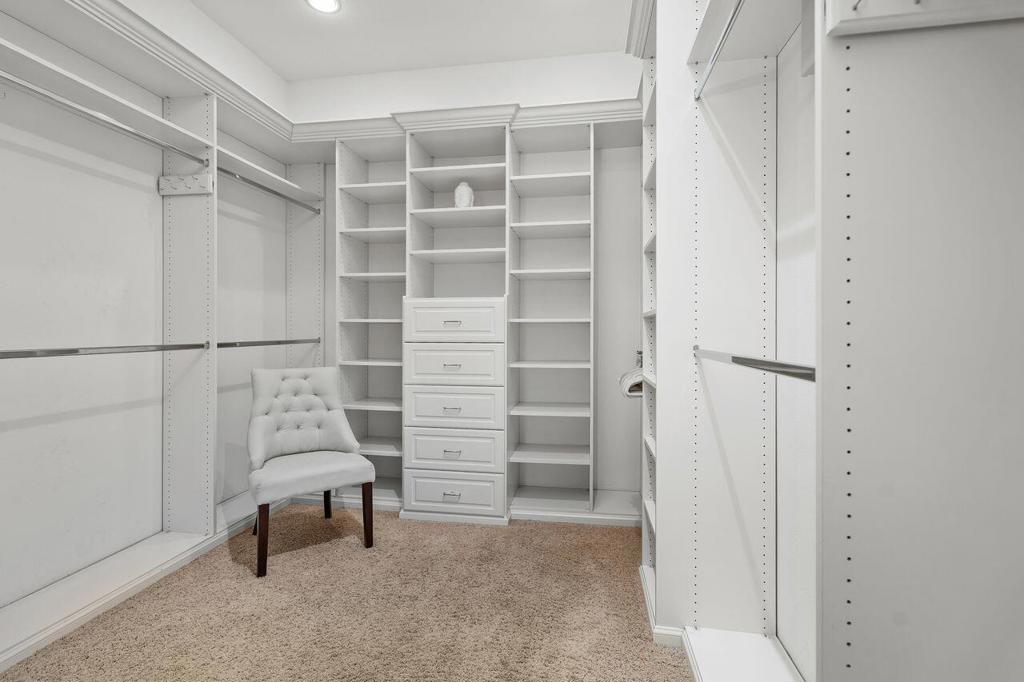
Walk-in closet with white built-in shelving, a central drawer unit, hanging rods, and a tufted chair.
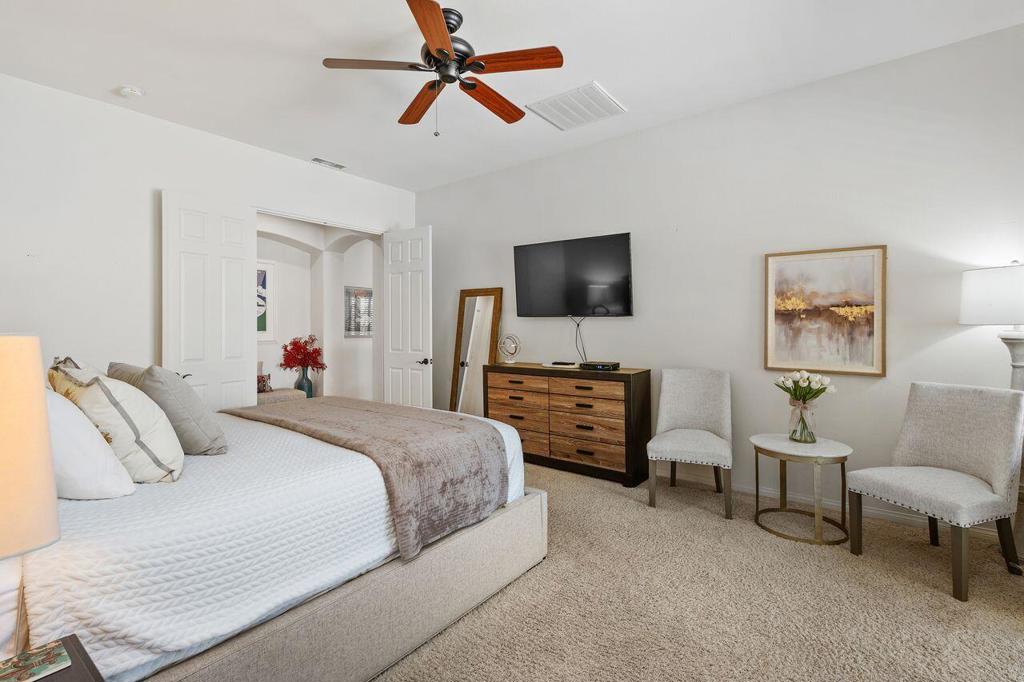
Bedroom with a large bed, wood ceiling fan, television, and two chairs beside a small table.
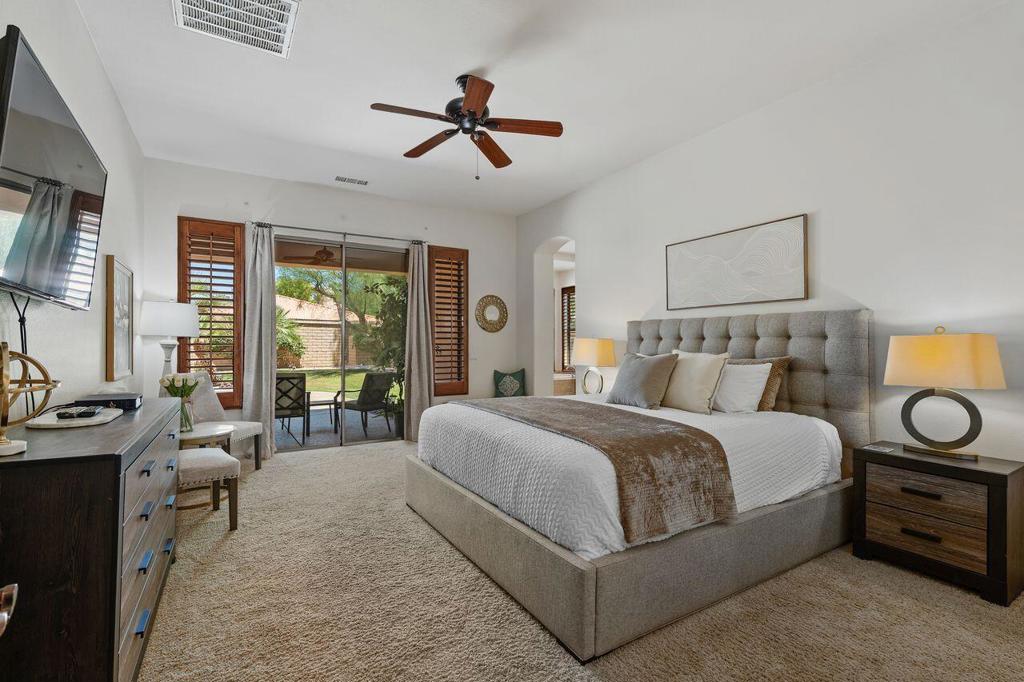
Furnished bedroom with a large upholstered bed and sliding doors overlooking a landscaped yard.
La Quinta home backyard with a pool, raised spa, fire pit, and mountain views.
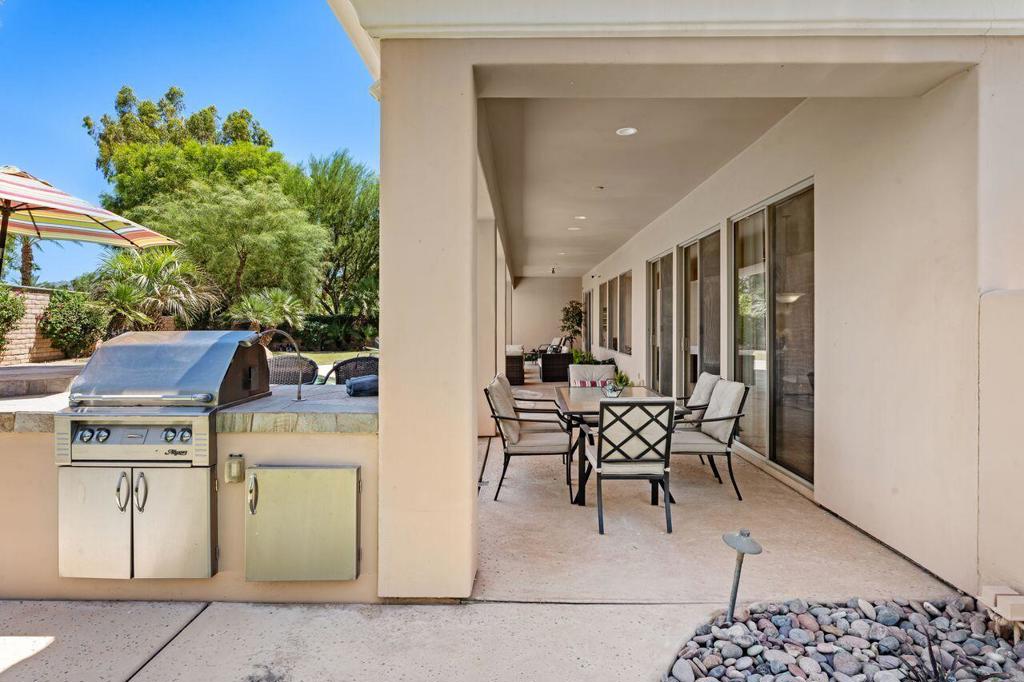
Covered patio with outdoor dining seating, built-in grill, and landscaped yard.
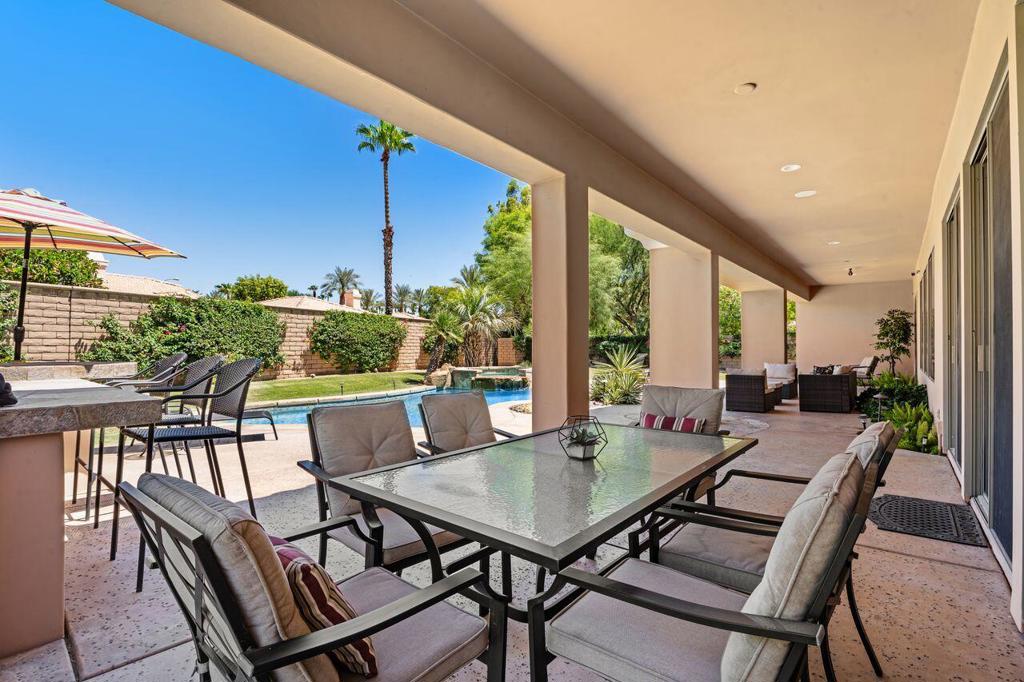
Covered patio with outdoor dining furniture beside a swimming pool and palm trees.
SEE ALL PHOTOS
Single-story tan stucco home with a tiled roof, double garage, and landscaped front lawn.
Living room with a gray sectional, stone fireplace, and large shuttered windows.
Living room with gray sectional, shuttered windows, and stone fireplace.
Living room with a stone fireplace, plantation shutters, and gray sectional seating.
Living room with a stone fireplace, gray sectional, plantation shutters, and ceiling fan.
Living room with a gray sectional, patterned rug, ceiling fan, and open kitchen.
Living room with a gray sectional, patterned rug, and wide shuttered windows.
Kitchen with warm wood cabinets, granite counters, a breakfast bar, and stainless steel appliances.
Kitchen with a granite island, warm wood cabinets, and stainless steel appliances.
Kitchen with wood cabinetry, granite island, stainless steel appliances, and sliding doors to a patio.
Backyard pool and raised spa bordered by palms, mature trees, and patio lounge chairs.
Backyard pool and fire pit beside a covered patio, with palm trees and mountains beyond.
Backyard pool beside a shaded patio with outdoor seating and a built-in grill.
La Quinta home with a covered patio and curved swimming pool, backed by rocky desert mountains.
Covered patio with wicker lounge seating beside a backyard pool and raised spa.
Kitchen with a granite island opens to the dining and living areas beside sliding doors to the pool.
Dining and living area with a stone fireplace and sliding doors overlooking the backyard pool.
Dining room with a dark wood table, upholstered chairs, and an ornate chandelier.
Powder room with a pedestal sink, tan tile floor, and a framed floral-and-bird print.
Bedroom with a large bed and wood plantation shutters.
Bedroom with branch-patterned bedding, a television cabinet, and a doorway to a bathroom vanity.
Bathroom vanity with a white tiled counter and oval sink, looking through to a bedroom with shuttered windows.
Bedroom with a dark upholstered bed, blue-and-white bedding, wooden plantation shutters, and a gray accent chair.
Bathroom with a white tiled tub and shower, chrome fixtures, and a colorful potted-plant shower curtain.
Bedroom with tropical leaf-print bedding and wood plantation shutters.
Furnished bedroom with a tropical-leaf blanket, cushioned chair, and television.
Bathroom with a wood vanity, white sink, and glass-enclosed tiled shower.
Living room with a brown leather sofa, red patterned chair, and glass coffee table.
Laundry room with Samsung front-loading washer and dryer, white cabinets, and a wood-trimmed window.
Bathroom with dual wood vanities, glass shower, and soaking tub beneath plantation shutters
Walk-in closet with white built-in shelving, a central drawer unit, hanging rods, and a tufted chair.
Bedroom with a large bed, wood ceiling fan, television, and two chairs beside a small table.
Furnished bedroom with a large upholstered bed and sliding doors overlooking a landscaped yard.
La Quinta home backyard with a pool, raised spa, fire pit, and mountain views.
Covered patio with outdoor dining seating, built-in grill, and landscaped yard.
Covered patio with outdoor dining furniture beside a swimming pool and palm trees.
Listed by Blair Armstrong CA DRE# 01940174 with Coldwell Banker Realty (541) 206-2590
For Lease

48476 Big Horn Drive

48476 Big Horn Drive, La Quinta, CA 92253

$6,500/month
Escape to your own private desert retreat in the exclusive Hidden Canyon community, where breathtaking mountain views and a prime location just minutes from the La Quinta Resort & Club create the perfect vacation getaway.This spacious 4-bedroom, 3.5-bath home with a dedicated den/office offers over 3,000 square feet of beautifully appointed living space designed for relaxation and entertaining. The open-concept layout features soaring 9-foot ceilings, elegant tile flooring, a stacked-stone fireplace, wood shutters, and abundant natural light throughout.The gourmet kitchen is fully equipped with granite countertops, a large center island, stainless steel appliances, and a walk-in pantry, making it ideal for preparing everything from casual breakfasts to family dinners.Step outside to your own private resort-style backyard, where you'll find a sparkling Pebble Tec pool and spa, cozy fire pit, built-in BBQ, and multiple outdoor seating areas--all surrounded by stunning mountain views. Whether you're soaking up the sunshine, dining al fresco, or unwinding under the stars, this outdoor oasis is designed for the ultimate desert experience.The luxurious primary suite offers a peaceful retreat with a spa-inspired bathroom featuring beautiful travertine finishes. Additional amenities include a spacious two-car garage with epoxy flooring and built-in storage cabinetry, high-quality finishes throughout, and immaculate landscaping.Perfectly located near world-class golf, hiking, shopping, dining, tennis, and the renowned La Quinta Resort & Club, this exceptional home offers the ideal blend of luxury, comfort, and convenience for your next desert vacation.Come experience the beauty, tranquility, and unforgettable mountain views of Hidden Canyon.Seasonal Rates: Nov -Feb $12,000March $14500April $15000May- Sept $6500*** This is an active rental do not approach property without appointment and agent present. ***

4
beds

4
baths

3,031 Sq.Ft. LIVING AREA

0.29 Acres lot

Blair Armstrong

Blair Armstrong

Features & Amenities

Interior

  • total bedrooms4
  • Total bathrooms4
  • full bathrooms4
  • Flooring Carpet, Tile
  • Fireplace Family Room, Gas

Area & Lot

  • Status For Lease
  • Living Area3,031 Sq.Ft.
  • Lot Area0.29 Acres
  • MLS® ID219150297DA
  • TypeResidential
  • YEAR BUILT2006
  • View DescriptionDesert, Mountain(s)

Exterior

  • STORIES1
  • Garage Space3.0
  • PoolElectric Heat, Gas Heat, In Ground, Salt Water
  • lot featuresDrip Irrigation/Bubblers, Sprinkler System
  • parkingDriveway, Garage, Golf Cart Garage, Garage Door Opener
  • HEAT TYPECentral
  • HOA AmenitiesManagement, Other, Pet Restrictions

Financial

  • Lease Price$6,500/mo
  • HOA $1/mo

Work With Us

You need someone who knows this area inside and out! We can work with you to find the right home at the right price for you, including all the neighborhood amenities that matter - not to mention the essential criteria you have for your ideal home.

Follow Us on Instagram